
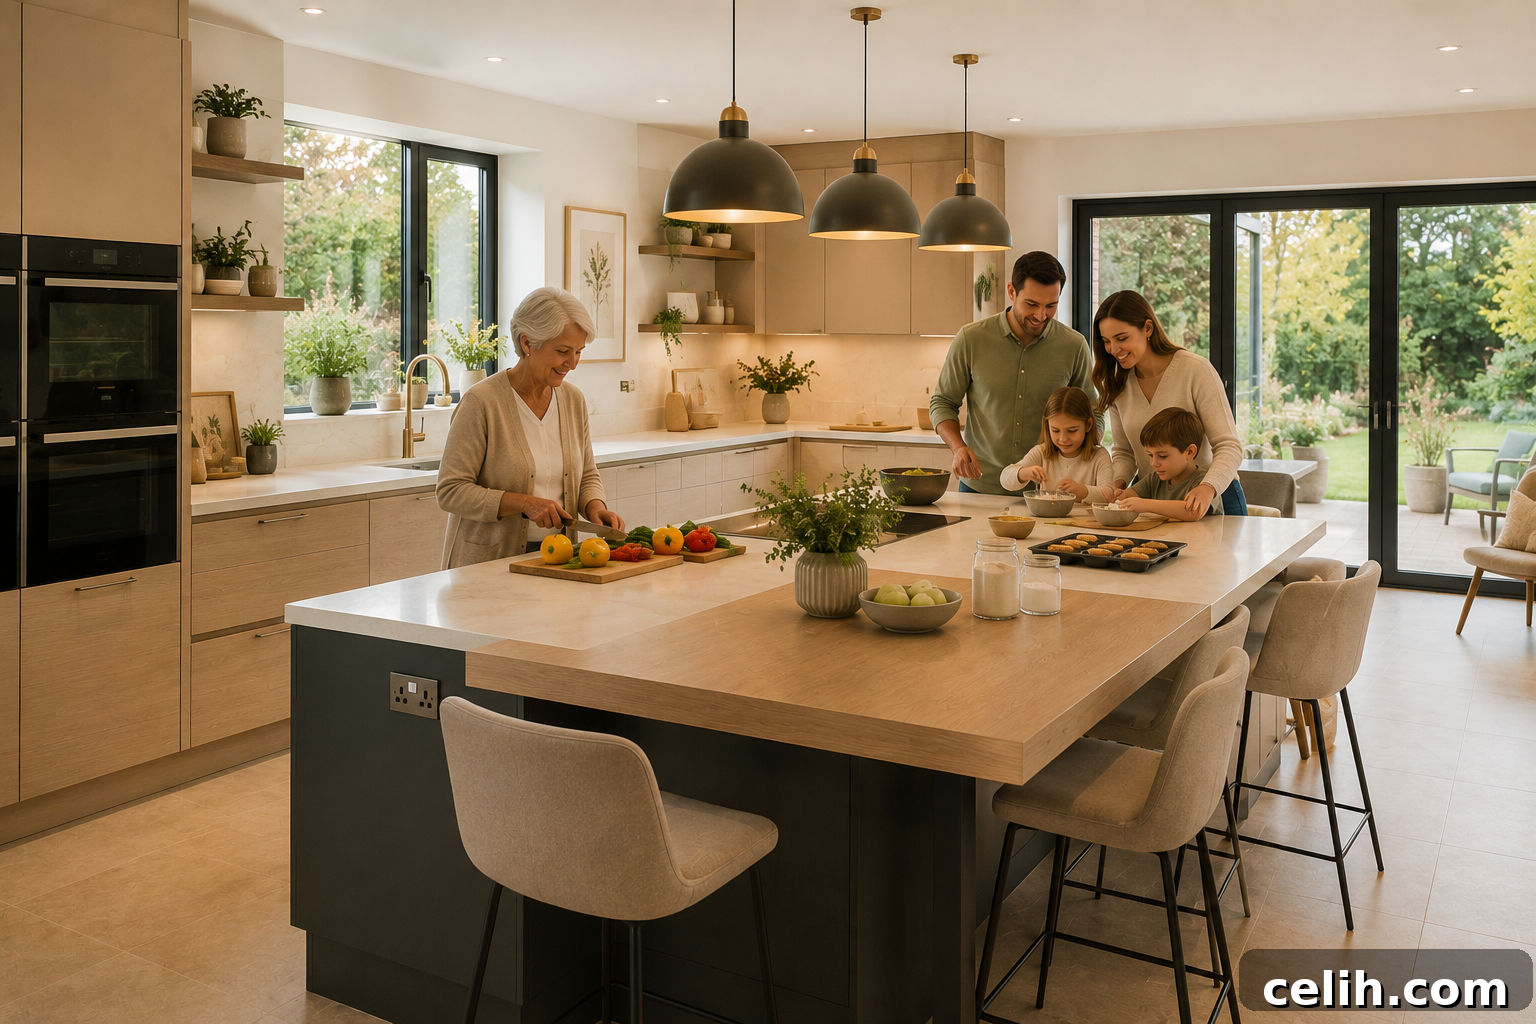
Multigenerational living has quietly become a defining consideration for many families redesigning or building homes today. Whether an aging parent moves in with an adult child, an adult child returns home to support a parent, or a household was intentionally planned to include grandparents, parents, and children, the challenge is the same: create a space that functions well for a toddler, a working adult, and an older relative without any of them feeling sidelined. Thoughtful design paired with practical support makes the difference between a house that looks good and a home that actually works day to day.
Good design reduces many friction points, but it cannot replace needed in-home care when a family member requires regular assistance. Combining a careful renovation with professional home care services produces far better results than relying on layout alone. Integrating design decisions with an understanding of the types of care likely to be provided ensures spaces are both beautiful and truly usable for everyone who lives there.
Design Choices That Actually Reduce Friction
The most successful multigenerational plans create genuinely private zones for older adults, not just a bedroom. A comfortable sitting area or small reading nook adjacent to a bedroom gives a person the option to retreat from household activity without feeling isolated. Placing a primary suite on the ground floor with its own bathroom eliminates daily stair navigation and improves long-term comfort far more than higher-end finishes ever could.
Kitchens and bathrooms are priority spaces for thoughtful detailing. A step-free shower entry, comfort-height toilets, lower or adjustable counters, and space for mobility devices make the home safer and more functional without large incremental cost during initial construction. Acoustic separation matters, too: good sound control between communal areas and a private suite helps preserve rest and reduces stress for older adults who may be more sensitive to household noise.
Clear circulation paths, intuitive sightlines, and minimal thresholds reduce daily hazards and make assisting someone easier when caregivers are present. Storage placed at reachable heights, well-lit hallways, and non-slip flooring all add up to a more livable environment that supports independence while easing the burden on family members and professional caregivers alike.
The Growing Demand Behind This Design Trend
Design choices reflect broader shifts in how care is delivered. Home health and personal care aides now represent a major share of the care workforce and increasingly operate within private residences rather than institutional settings. This has implications for how homes are planned: a visiting caregiver needs a private area to work, a clear route through the home, and spaces that allow them to assist without disrupting family routines.
| Metric | Figure |
|---|---|
| Home health and personal care aides, current US workforce | ~4.3 million |
| Projected growth rate (2024 to 2034) | 17% |
| New home care jobs projected this decade | 681,000+ |
| Caregiver turnover rate (2024) | 75% |
A visiting caregiver benefits from many of the same design strategies that help the resident family: logical layout, a workable kitchen for meal prep, and a private suite that permits focused care while allowing the household to continue its rhythm. Building with these needs in mind reduces friction, prevents avoidable renovations later, and creates a more sustainable living arrangement for everyone.
Getting the Family Conversation Right Alongside the Design
Renovations that work start with honest conversations about preferences, routines, and likely future needs. Some older adults want maximum independence and minimal involvement in daily household activity; others want to be central to family life and close to grandchildren. The layout should respond to the actual person and household dynamics rather than a one-size-fits-all template.
Plan for change. Designing a suite with future accessibility in mind — wider doorways, reinforced walls for grab bars, and plumbing locations that accommodate a roll-in shower later — avoids a second disruptive renovation as needs evolve. Flexible spaces, such as a room that can shift from home office to caregiver room, add resilience to the plan and extend the useful life of the renovation.
Include practical agreements about shared responsibilities, privacy boundaries, and how outside caregivers will be integrated. Establishing clear routines for care times, meal preparation, and communal activities reduces misunderstandings and helps everyone feel respected.
A Home That Grows With the Family Inside It
Successful multigenerational design treats every resident’s needs as equally important rather than defaulting to the youngest or most able-bodied household members. When design choices are paired with appropriate caregiving support and honest family planning, a well-conceived multigenerational home can function comfortably for everyone and adapt as needs change. The result is a household that supports connection, dignity, and independence for years to come.