
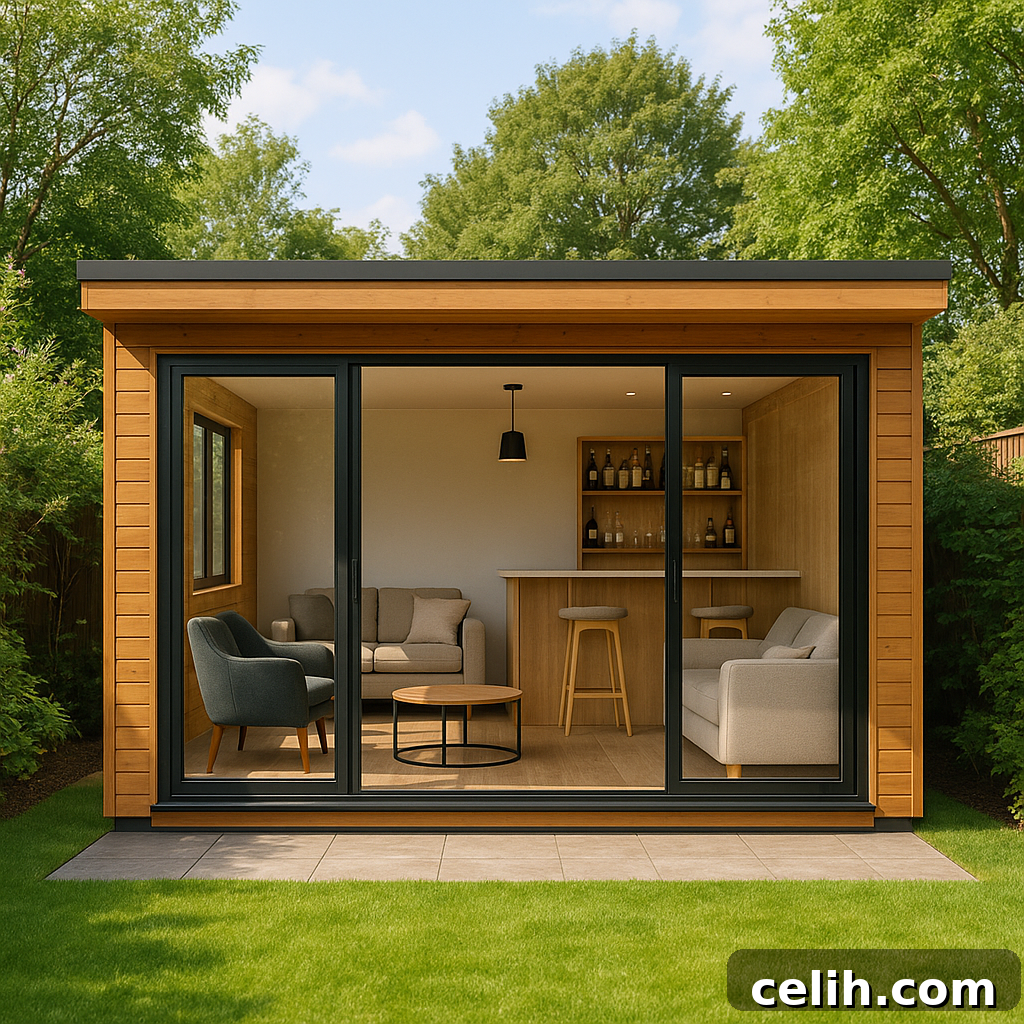
Expanding your living space without the commitment or cost of a full home extension is a dream for many homeowners. Garden rooms have emerged as an incredibly popular and versatile solution, transforming underutilized garden areas into valuable, functional spaces. Whether you envision a tranquil home office, a dedicated hobby studio, a vibrant gym, or even a flexible guest annexe, these bespoke garden buildings offer year-round usability and unparalleled flexibility. However, before you embark on designing and installing your perfect garden room, it’s absolutely crucial to navigate the landscape of planning regulations and building control requirements that may apply.
The good news is that in many instances, the construction of a garden room can proceed without the need for a formal planning permission application, thanks to what are known as “permitted development rights.” These rights are a significant advantage for homeowners, designed to simplify minor domestic projects. Nevertheless, these allowances come with specific limits and conditions. Understanding these nuances is key, especially if your property is situated within a designated area or if your plans include using the garden room as primary living accommodation. The ultimate determination of whether you need garden room planning permission hinges entirely on your project’s compliance with these detailed garden room planning rules, which meticulously outline requirements related to size, placement, design, and intended use.
This comprehensive guide will delve deep into the planning regulations, building control stipulations, and other vital considerations to ensure your garden room project is fully compliant, stress-free, and successful from concept to completion.
Decoding Planning Permission and Permitted Development for Garden Rooms
Many common garden buildings, including dedicated garden offices, serene garden studios, and even traditional garden sheds, fall under the umbrella of permitted development regulations. This means that, provided they adhere to a specific set of criteria, they generally do not require a formal planning permission application from your local authority. These regulations were introduced to streamline the process for minor domestic enhancements, preventing local councils from being inundated with applications for small, straightforward projects.
To qualify for permitted development rights, your garden room typically needs to meet several key conditions. Compliance with these rules is paramount to avoid enforcement action and ensure your project remains within legal boundaries. You’ll likely be able to proceed without applying for planning permission if your garden room adheres to the following:
- **Location:** The structure must be situated at the rear or side of the ‘original house’. Crucially, it must not be on any land forward of the principal elevation, which is typically the front of your home that faces the public road.
- **Storey Limit:** It must be a single-storey structure. Multi-storey garden buildings will almost certainly require planning permission.
- **Height Restrictions:** Strict height limits apply. The maximum height allowed at the eaves (the point where the wall meets the roof) is 2.5 metres. For dual-pitched roof designs, the overall maximum height from ground level must not exceed 4 metres. For any other roof type, the maximum overall height is 3 metres. These measurements are taken from the highest point of the ground adjacent to the building.
- **Foundations:** The garden room should not be built on raised platforms or stilts that significantly alter its ground level. Any raised base must be minimal and part of the overall low height profile.
- **Footprint:** The total area of all outbuildings, including the new garden room, must not cover more than 50% of the total area of land around the ‘original house’. This includes any existing sheds, garages, or other ancillary structures. The “original house” refers to how the property stood on 1 July 1948 or when it was built if later.
- **Intended Use:** The garden room must not be intended for sleeping accommodation. This is a critical distinction, as any structure designed for overnight stays automatically triggers the need for full planning permission and stricter building regulations.
It’s important to recognise that while these permitted development rights cover a broad range of garden buildings, exceptions do exist. Not all properties benefit from the same allowances. For example, flats, maisonettes, and houses that were created through permitted development (such as former commercial buildings converted to residential use) typically do not possess the same permitted development rights. Therefore, confirming whether your specific property is eligible for these allowances is a vital first step, as needing planning permission often depends on these specific property criteria.
Navigating Designated Land and Restricted Areas
The geographical location of your property plays a significant role in determining what you are permitted to build without planning permission. If your home is situated on what is known as ‘designated land’, your permitted development rights are often considerably restricted, or in some cases, entirely removed. Designated land includes:
- **Conservation Areas:** Areas recognised for their special architectural or historic interest, where it’s desirable to preserve or enhance their character or appearance.
- **National Parks:** Protected areas of natural beauty, providing opportunities for outdoor recreation.
- **The Broads:** A network of rivers and lakes in Norfolk and Suffolk, with unique environmental significance.
- **Areas of Outstanding Natural Beauty (AONBs):** Landscapes considered to have been specially designated for protection due to their significant natural beauty.
- **World Heritage Sites:** Places identified by UNESCO as having outstanding universal value to humanity.
In these environmentally and historically sensitive areas, the local planning authority is tasked with enforcing stricter planning controls. These controls often impose a reduced maximum area for outbuildings like garden rooms, with some councils limiting structures to as little as 10 square metres. Even a relatively small, detached garden room, which might typically fall under permitted development elsewhere, could require full planning permission if it’s located within one of these zones. The rationale behind these restrictions is to protect the unique character, visual amenity, and ecological importance of these landscapes.
Furthermore, changes made by a previous owner to your property could also impact its current planning status, potentially affecting your permitted development rights. For instance, if previous extensions were built, these could reduce the remaining permitted development allowance for your garden room. It is therefore highly advisable to thoroughly check your property’s planning history, available through your local council, to understand any pre-existing conditions or limitations. The most prudent course of action is always to consult with your local planning office early in your project to confirm the specific development rules and any limitations that apply to your particular area.
Special Considerations for Protected Areas and World Heritage Sites
As mentioned, if your home is situated within a nationally designated protected area – such as a National Park, an Area of Outstanding Natural Beauty (AONB), or a World Heritage Site – additional and more stringent planning permission requirements will likely come into play before you can begin building a garden room. These special designations exist to safeguard the distinct natural beauty, unique landscapes, and historical significance of these locations. Consequently, any new development within these boundaries is subjected to a much higher level of scrutiny and a more rigorous assessment process.
In such areas, your standard permitted development rights may be significantly curtailed, or in some cases, completely withdrawn. This means that even for minor structures like a garden room, you will almost certainly be required to submit a full planning permission application to your local planning authority. The application process will be more detailed and potentially more time-consuming, as the council will meticulously evaluate the potential visual impact of your proposed garden room on the surrounding environment, its effect on existing heritage features, and how well it integrates with the local character and approved design guidelines. Considerations like choice of materials, external finishes, and even landscaping around the garden room will be closely examined to ensure harmony with the natural or historic setting.
It is critically important to engage with your local planning authority as early as possible in your project’s planning stages. Early consultation allows you to gain a clear understanding of the specific restrictions, design policies, and application requirements applicable to your site. By proactively aligning your plans with local policies and demonstrating sensitivity to the protected status of the area, you can significantly mitigate the risk of delays, avoid costly redesigns, and ensure your garden room project not only enhances your property but also respects and contributes positively to the character of these outstanding natural beauty and world heritage site locations.
Listed Buildings: A Special Planning Category
If your property holds the status of a listed building, constructing any new structure, including a garden room, demands exceptional care and attention to planning regulations. A listed building designation is granted to properties of special architectural or historic interest, placing them under stringent legal protection. This status means that you will almost certainly need to apply for ‘Listed Building Consent’ in addition to, or as part of, a planning permission application before undertaking any development. Simply put, building a new structure near a listed property without prior consent is a serious offence.
The primary aim of Listed Building Consent is to preserve the intrinsic character and setting of the listed building. Even structures that may appear temporary or minor in nature, such as a garden room, can be deemed to have a significant impact on the immediate surroundings and the historical integrity of a listed property. The local authority will assess whether the proposed garden room detracts from the special interest of the listed building, considering factors such as its design, scale, materials, and exact placement. Obtaining planning consent and Listed Building Consent from the local authority is therefore an indispensable step for any new building near a listed property, ensuring that development respects and enhances its unique heritage rather than diminishing it.
Understanding Building Regulations for Garden Rooms
While a garden room may not always necessitate planning permission, it is highly probable that it will still need to comply with specific building regulations. Building regulations are a distinct set of standards that ensure the health, safety, welfare, and convenience of people in and around buildings, as well as promoting energy efficiency and sustainable development. Compliance is mandatory, regardless of whether planning permission is required, and is determined by factors such as the garden room’s size, its intended purpose, and the materials and methods used in its construction.
Building regulations approval is specifically required in the following scenarios:
- **Proximity to Boundaries:** If the internal floor area of your garden room exceeds 15 square metres and the building is located less than 1 metre from any boundary of your property. In this case, the building must be constructed substantially of non-combustible materials to minimise fire risk to adjacent properties.
- **Larger Footprint:** If the internal floor area of the garden room is over 30 square metres, regardless of its proximity to a boundary. Larger structures carry greater structural and safety implications, necessitating formal approval.
- **Sleeping Accommodation:** If the garden room includes any form of sleeping accommodation. This immediately triggers comprehensive building regulation requirements concerning fire safety, means of escape, ventilation, insulation, and sanitation.
- **Self-Contained Living:** If the garden room is designed to function as self-contained living accommodation, meaning it includes facilities such as a kitchen, bathroom, and sleeping area. Such structures are treated essentially as separate dwellings and must meet the full spectrum of building regulations, similar to a new build home.
Most standard garden rooms, particularly those under 15 square metres and not intended for sleeping, are often exempt from formal building regulations approval. However, this exemption does not negate the need for any electrical work or plumbing installations within the garden room to be carried out strictly in accordance with the latest UK building regulations, particularly Part P (Electrical Safety) and Part G (Sanitation, Hot Water Safety and Water Efficiency). This usually means hiring certified professionals (e.g., NICEIC-approved electricians) to undertake the work and issue appropriate certification.
It’s also important to factor in that standard garden room prices typically do not include additional costs for complex electrical or plumbing work. The complexity and associated cost of electrical installation, for instance, can be significantly influenced by on-site variables such as the distance from the main house, the presence of existing pathways or obstacles that may affect cable routing, and the power requirements of the garden room itself.
Intended Use: The Crucial Distinction Between Living and Non-Living Spaces
The core purpose of your garden room is perhaps the single most influential factor in determining whether you will require additional planning and building control approvals. The planning system makes a clear distinction between uses that are “incidental to the enjoyment of the dwelling house” (ancillary uses) and those that constitute primary living accommodation.
A garden office, a dedicated gym, an art studio, or a workshop typically fall within the scope of permitted development rules and generally do not require planning permission, provided they meet the aforementioned size and location criteria. These uses are considered secondary to the main dwelling and do not fundamentally alter the character of the property or the garden.
However, if your vision for the garden room involves creating a guest bedroom, a granny annexe, or any fully self-contained unit complete with a kitchen and bathroom, this immediately elevates its classification to ‘living accommodation’. Such structures are no longer considered incidental. They represent a significant change of use and are often viewed as establishing a separate dwelling or a primary extension of the main home’s living space. Consequently, garden rooms designed for living purposes will almost invariably require full planning permission. Beyond planning, they must also meet stringent building control standards across various domains, including:
- **Insulation:** To ensure energy efficiency and comfort year-round, meeting specified U-values for walls, roof, and floor.
- **Ventilation:** Adequate airflow to prevent condensation and ensure fresh air circulation.
- **Fire Safety:** Including means of escape, smoke detection, and potentially fire-resistant materials, especially if close to boundaries.
- **Drainage:** Proper systems for foul water (from toilets, sinks, showers) and surface water management.
- **Structural Integrity:** Ensuring the building is sound and safe.
Failing to obtain the correct permissions for a garden room intended for living accommodation can lead to severe consequences, including enforcement action from the local authority, substantial fines, and even the forced demolition of the structure. It can also complicate future property sales, as lenders and solicitors will scrutinise such developments for compliance.
Key Technical Guidance and Specifications for Garden Rooms
To provide clarity and ensure consistent application of rules, the UK government produces comprehensive technical guidance documents for householders regarding permitted development rights for outbuildings. These documents are invaluable resources, offering detailed instructions for compliance and helping homeowners understand the specific parameters within which they can build. Some of the critical technical considerations and specifications highlighted in this guidance include:
- **Maximum Height Near Boundaries:** If the structure is located within 2 metres of a boundary, its maximum overall height must not exceed 2.5 metres. This rule is designed to prevent overshadowing and maintain neighbourly amenity.
- **Roof Pitch Heights:** For dual-pitched roof structures, the maximum overall height can be up to 4 metres. For all other roof types (e.g., flat roofs, monopitch), the maximum overall height is limited to 3 metres.
- **Eaves Height:** Regardless of the roof type or proximity to a boundary, the maximum eaves height must not exceed 2.5 metres.
- **Floor Area Limits:** The total floor area of all outbuildings on your property, including the proposed garden room, must not exceed the allowed development limits of your land – specifically, no more than 50% of the area around the ‘original house’.
- **Attachment to Main House:** The garden room must not be attached to the main house. If it is connected in any way, it is generally considered an extension and will be subject to different planning rules.
- **Incidental Use:** The use of the garden room must remain incidental to the enjoyment of the main dwelling. This means it should serve a purpose that supports or supplements the primary residential use of your home, rather than acting as a separate, independent dwelling unit. For example, a home office is incidental; a self-contained rental flat is not.
Adhering diligently to this technical guidance is not merely a formality; it is essential to ensure your project remains fully compliant with planning law. Failure to do so can lead to costly and time-consuming enforcement action from the local planning department, which could involve being ordered to modify or even demolish the non-compliant structure. When in doubt, seeking pre-application advice from your local council can provide site-specific clarity.
Understanding the Limits to Permitted Development Rights: Article 4 Directions
It’s vital for homeowners to understand that permitted development rights are not absolute and can be withdrawn or limited in specific circumstances. One of the most significant ways these rights can be restricted is through what is known as an ‘Article 4 Direction’. An Article 4 Direction is a special planning control issued by a local authority that removes some or all permitted development rights in a particular area or for specific types of development. This is often implemented in neighbourhoods with distinct architectural or historic value, or in areas where unrestricted development could harm the local character, appearance, or amenity.
If an Article 4 Direction is in place that affects your property, you will typically need to apply for planning permission for developments that would ordinarily be considered permitted development, even for relatively small garden buildings or sheds. This mechanism allows local councils to exert tighter control over development in areas they deem particularly sensitive. To determine if an Article 4 Direction applies to your property, it is crucial to check with your local planning authority or consult their online planning portal. Ignorance of such a direction is not a valid defence against non-compliance.
Furthermore, it’s worth noting that permitted development rights for outbuildings specifically apply to dwelling houses. They do not extend to other types of buildings, such as commercial properties, flats, maisonettes, or homes that have been converted from former agricultural buildings or other structures under prior approval schemes. For these property types, any outbuilding development will almost certainly require a full planning permission application from the outset.
The Process of Applying for Planning Permission
If your planned garden room project falls outside the scope of permitted development guidelines, or if your property is located within a restricted or designated area, submitting a formal planning application to your local planning authority becomes a necessary and often exciting step. This process involves a detailed submission, providing the council with all the information they need to assess your proposal comprehensively.
A typical planning application will require:
- **Architectural Drawings:** Detailed plans and elevations of the proposed garden room, showing its size, height, materials, and design features.
- **Site Plan:** A map illustrating the location of your property, the existing house, and the proposed location of the garden room within your garden, including distances to boundaries.
- **Location Plan:** A map showing your property in relation to its surroundings.
- **Design and Access Statement:** For certain applications, a statement explaining the design principles, how the garden room integrates with its surroundings, and how it will be accessed.
- **Application Forms and Fee:** Standard forms outlining the details of your proposal, accompanied by the required application fee.
- **Neighbour Consultation:** While not always a direct requirement for submission, the council will typically notify neighbours, inviting their comments on your proposal. Addressing any potential concerns with neighbours proactively can smooth the process.
Once submitted, the local planning authority will meticulously assess your application. Their evaluation will be based on a range of criteria, including the visual impact of the garden room on your property and its surroundings, its exact location and siting, its intended usage, and crucially, whether the proposed development aligns with local planning policies and the council’s development plan. The typical statutory determination period for a straightforward planning application is 8 weeks. However, this timeframe can vary depending on the specific council, the complexity of your proposal, and whether any further information or public consultation is required. It’s wise to factor in potential delays and plan your project timeline accordingly.
Ensuring Compliance During Development and Construction
Once planning permission (if required) and building regulations approval (if applicable) are secured, the focus shifts to the development and construction phase of your garden room. Adhering to the correct development rules and building regulations throughout this stage is paramount for creating a safe, legally compliant, and high-quality structure. The UK government’s technical guidance document, which outlines the permitted development rules for householders, remains a valuable resource, covering everything from maximum heights and material specifications to distance from boundaries. Before breaking ground, it is always wise to revisit this guidance and, if necessary, consult your local planning office for any last-minute advice tailored to your specific property and project.
Key construction considerations include ensuring your garden room is built substantially of non-combustible materials, particularly if it’s located close to a boundary. This requirement is a critical fire safety measure designed to protect adjacent properties. Furthermore, the construction must meet rigorous standards for structural integrity, ensuring the building is stable and safe for its intended use, and for insulation, providing comfort and energy efficiency. Foundations must be correctly installed to support the structure, and damp-proofing measures must be in place to prevent moisture ingress. For projects requiring building regulations approval, scheduled inspections by a building control officer will occur at various stages of construction to verify compliance.
By engaging qualified professionals, such as experienced builders and certified electricians, and by working closely with your local planning and building control offices throughout the entire process, you can ensure your new garden room complies with all legal requirements. This not only keeps you on the right side of the law but also guarantees a comfortable, durable, and long-lasting space that truly adds value and functionality to your home for years to come.
Final Considerations Before You Build Your Garden Room
Embarking on a garden room project is an exciting venture, but a little foresight and preparation can save you a great deal of time, money, and potential headaches. Before you commit to building your garden room, always take a moment to thoroughly consider the following critical aspects:
- **Property’s Location and Restrictions:** Reconfirm your property’s location within any designated areas (Conservation Areas, AONBs, National Parks) and check for any Article 4 Directions or specific planning restrictions that might override permitted development rights.
- **Services Integration:** Assess whether the building will require services like electricity, water, or drainage. Factor in the complexity and cost of connecting these utilities to your main house and ensure any work complies with relevant regulations.
- **Potential Use of the Structure:** Be crystal clear about the primary function of the garden room. A home office has vastly different implications than a guest accommodation or a fully self-contained unit, particularly regarding planning and building control.
- **Size and Placement:** Carefully plan the dimensions of your garden room and its exact placement relative to your property boundaries, the main house, and any existing structures. Ensure it respects height limits, boundary setbacks, and overall land coverage rules.
- **Building Regulations Compliance:** Determine whether your garden room will need to comply with specific building regulations based on its size, use, and construction materials. Budget for any necessary assessments or professional services.
- **Neighbourly Relations:** Consider the potential impact on your neighbours. Will the garden room overshadow their property, block a view, or create privacy issues? Maintaining good neighbourly relations is always beneficial.
- **Covenants and Easements:** Check your property deeds for any restrictive covenants or easements that might affect your ability to build a garden room in a particular location or of a certain type.
- **Insurance Implications:** Inform your home insurance provider about the new structure. Ensure your policy covers the garden room and its contents, especially if it’s housing valuable equipment or being used for business purposes.
Even if you are confident that planning permission isn’t required under permitted development, it is always best practice to seek informal advice or a Lawful Development Certificate from your local planning authority or council. This provides official confirmation that your proposed development meets local planning rules and that no additional applications are necessary, offering invaluable peace of mind and protecting you from future issues.
Conclusion: Building Your Dream Garden Room with Confidence
The journey to building a beautiful and functional garden room can be a remarkably straightforward and rewarding process, provided you approach it with a clear understanding of the relevant planning and building regulations. While the majority of standard garden rooms can often be constructed without the need for formal planning permission, it is crucial to remember that this relies entirely on adherence to specific limits, conditions, and criteria.
These conditions become particularly vital if you intend to use the garden room for sleeping accommodation, if your property is located within a conservation area, a designated landscape, or near a listed building. In such instances, the rules become more stringent, and a full planning application or additional consents will almost certainly be required.
The safest and most recommended approach is always to undertake thorough due diligence. This means carefully reviewing the official government guidance, conducting a comprehensive check of your property’s planning history, and most importantly, consulting your local planning department directly. Alternatively, working with experienced garden room providers who possess a deep understanding of these regulations can simplify the process immensely, guiding you through every step.
By planning meticulously, staying well within the established guidelines, and seeking expert advice when needed, your new garden room can effortlessly add valuable, versatile, and functional space to your home with minimal fuss and maximum peace of mind. Embrace the possibility of expanding your world right in your own backyard, confident that your project is fully compliant and set for long-term enjoyment.