
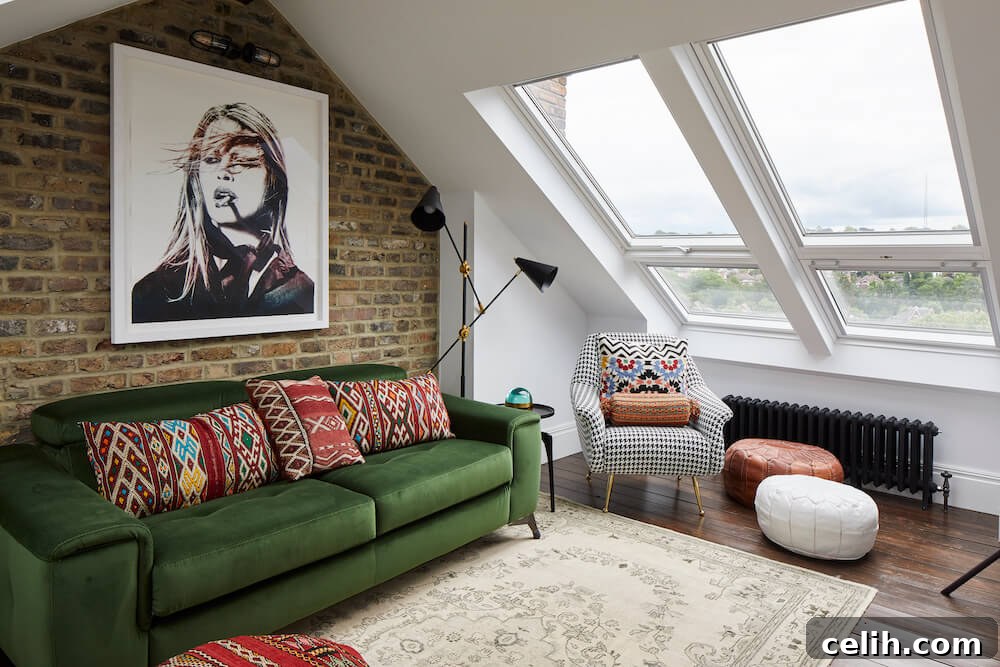
The landscape of work has fundamentally shifted, with more professionals than ever embracing the flexibility and efficiency of working from home. This evolution naturally transforms our perception of personal living spaces, blurring the lines between home and office. If you’ve ever dreamt of a workspace perfectly tailored to your needs – a chair that offers ultimate comfort, walls that inspire creativity, or abundant natural light – then converting an underutilized area of your home presents an unparalleled opportunity. For those fortunate enough to possess an unused loft, a loft conversion can be the ideal solution to design and build your ultimate home office from the ground up. This comprehensive guide will walk you through the practical steps and crucial considerations for transforming your loft into a productive and inspiring sanctuary.
Is My Loft Suitable for Conversion, and What About Regulations?
Embarking on a loft conversion journey begins with understanding the feasibility and regulatory requirements. Loft conversions come in a vast array of shapes, sizes, and structural complexities. Whether your project necessitates formal planning permission is determined by several key factors:
- The Specific Type of Loft Conversion: Different conversion styles have varying impacts on the existing structure and external appearance, influencing planning requirements.
- The Scale and Size of the Proposed Development: The volume of additional space created is a primary determinant of whether your project falls under permitted development.
- Your Property Type: Detached, semi-detached, terraced houses, flats, and maisonettes each have distinct rules.
- Your Location within the UK: Specific local authority guidelines, as well as designations like conservation areas or Areas of Outstanding Natural Beauty, can significantly alter requirements.
Before any design work begins, it’s paramount to assess these points to ensure your dream office can become a legal reality.
Navigating Permitted Development Rights for Loft Conversions
The UK government introduced Permitted Development Rights (PDR) as a strategic initiative to empower homeowners to expand their properties without the often lengthy and complex process of obtaining full planning permission. For many loft conversions, these rights can be a game-changer, simplifying the process considerably. However, qualifying for PDR means your proposed conversion must meticulously adhere to a stringent set of guidelines:
- Volume Allowance: The most critical rule dictates a maximum additional roof space of 50 cubic metres for detached and semi-detached houses. For terraced houses, this allowance is reduced to 40 cubic metres. This volume is cumulative, meaning any previous extensions to the original roof count towards this limit.
- Material Harmony: The building materials used for your conversion must be similar in appearance to those of the existing house. This ensures aesthetic continuity and prevents the new structure from looking out of place.
- Side Elevation Windows: No window is permitted in any wall or roof slope forming a side elevation of the dwelling house, unless it is obscured and non-opening below 1.7 metres from the floor level. This is crucial for maintaining neighbour privacy.
- Roof Pitch Consistency: The roof pitch of the principal part of the dwelling must remain consistent with the roof pitch of the existing house. This often applies to the main ridge line.
- Dormer Setback: If incorporating a dormer, its wall must be set back at least 20 cm from the existing wall face of the house. This prevents the dormer from overhanging the main structure.
- Non-Opening Windows (Height Restriction): Windows situated less than 1.7 metres from the floor level must be non-opening to ensure safety and comply with building regulations.
- Obscured Side Windows: Any side-facing windows must be obscured or frosted to prevent overlooking into adjacent properties, again prioritizing privacy.
It’s vital to remember that these allowances include any modifications or additions made to the “original house.” The “original house” is defined as the property either as it was first built, or as it stood on 1st July 1948 if it was constructed before that date. Therefore, if a previous owner has already extended the loft space, that existing volume will reduce your available cubic metre allowance. These rules can be intricate and overwhelming, especially for first-time converters. To navigate this complex landscape with confidence and ensure full compliance, engaging an experienced architect is highly recommended. Their expertise can save you significant time, stress, and potential costly errors.
The Importance of a Lawful Development Certificate
Even if your loft conversion falls within Permitted Development Rights, it is highly advisable to secure a Lawful Development Certificate (LDC). This official document, issued by your local planning authority, serves as definitive proof that your home improvement project was entirely legal at the time of construction under current planning legislation. While not legally mandatory for PDR projects, an LDC offers invaluable peace of mind and protection.
The benefits of an LDC extend significantly beyond mere compliance:
- Future-Proofing: Planning rules and regulations can change over time. An LDC protects you in the event of future policy shifts, ensuring your conversion remains recognized as lawful.
- Property Sales: When you eventually sell your property, a Lawful Development Certificate provides clear evidence to prospective buyers and their solicitors that the loft conversion was undertaken legally. This can prevent potential delays, complications, or even price reductions during the conveyancing process.
- Avoiding Penalties: Without an LDC, proving that your conversion was lawful can be challenging if questions arise. If a project is later found to be in violation of planning rules, the consequences can be severe, including substantial fines and, in extreme cases, the devastating prospect of having to demolish the conversion. These are risks no homeowner should ever contemplate taking.
Therefore, investing the time and effort to obtain a Lawful Development Certificate is a prudent decision that safeguards your investment and provides long-term security.
Properties Requiring Full Planning Permission
While Permitted Development Rights offer a valuable avenue for many homeowners, they are not universally applicable. Certain property types and locations are specifically excluded from this scheme and will invariably require a full planning application before any loft conversion work can commence:
- Flats and Maisonettes: These properties are typically part of a larger building with shared structures and common areas, meaning changes to the roof often impact multiple residents and the overall building’s aesthetic and structural integrity.
- Listed Buildings: As properties of historical or architectural significance, listed buildings are subject to strict regulations to preserve their unique character. Any alterations, even internal ones, require specific listed building consent in addition to planning permission.
- Homes in Conservation Areas: These areas are designated for their special architectural or historic interest. Developments here are carefully scrutinized to ensure they respect and enhance the character of the locality, often leading to more stringent planning controls.
For these types of homes, a detailed planning application will be required. This process involves submitting detailed drawings, plans, and often a design and access statement to your local authority, who will then assess the impact of your proposed development on the property itself, its surroundings, and the wider community.
Designing Your Dream Loft Office: From Blueprint to Reality
With the administrative hurdles clarified and the groundwork laid, it’s time for the exciting part: envisioning your ideal home office. Close your eyes and step into that mental workspace. What elements foster your productivity and creativity? Do you thrive in an environment bathed in natural light, or do you prefer a cozy, secluded nook? For many, the energizing power of ample sunlight and the crucial importance of a quiet, dedicated zone are non-negotiable – especially in a busy household. Your choice of loft conversion type will significantly influence the design potential of your future office. Here’s an overview of the four traditional types of loft conversions, detailing what each offers for your ultimate workspace:
#1 Roof Light Loft Conversion – Simplicity and Cost-Effectiveness
This is the most straightforward and often the most budget-friendly loft conversion. With a roof light conversion, you make no alterations or expansions to the existing roof structure. Instead, the focus is on reinforcing the floor, insulating the space, and installing roof windows (often Velux or similar types) directly into the existing roof slope. This type is generally permitted development and rarely requires planning permission, provided the external appearance is not significantly altered. It’s ideal if you already have sufficient head height in your loft and simply need to transform an attic into a comfortable, well-lit space. For a home office, roof lights can flood the space with natural light, perfect for boosting mood and productivity. However, it offers limited additional floor area and vertical wall space, so clever layout and custom furniture are key.
#2 Dormer Loft Conversion – Maximizing Usable Space
Widely considered the most popular type of loft conversion, a simple flat roof dormer is a structural extension that projects vertically from the slope of the existing roof, creating a box-shaped addition. This design significantly increases the usable head height and floor area within the loft, making it an excellent choice for a spacious home office. Dormer conversions generally require no dramatic structural changes to the original roof line, apart from the dormer itself, and often fall within Permitted Development Rights. This allows for the installation of conventional, full-height windows, which bring in abundant natural light and offer expansive views. The rectangular shape of a dormer provides straight walls, making it easier to arrange furniture, install built-in storage, and create a functional layout for your desks, shelving, and office equipment. It’s particularly well-suited for a dedicated workspace that needs ample room for movement and multiple functional zones.
#3 Hip to Gable Loft Conversion – Transforming Rooflines
Ideal for end-of-terrace, semi-detached, and detached homes with a ‘hipped’ roof (one that slopes inwards on all four sides), a hip to gable loft conversion involves extending the sloping side of the roof outwards to create a vertical gable end. Essentially, it straightens the inwardly slanted roof, adding substantial internal volume to the loft. This seemingly small change can make a monumental difference to the feel and usability of the living space inside. By replacing the sloping hip with a vertical wall, this conversion maximizes floor area and head height, creating a more conventional room shape. It’s becoming an increasingly popular option for homeowners looking to create a genuinely spacious and versatile home office, often requiring planning permission due to the significant alteration of the roofline.
#4 Mansard Loft Conversion – The Most Extensive Transformation
A mansard loft conversion represents one of the most extensive and visually distinctive types of loft conversions. Constructed by raising the party wall (the wall shared with your neighbours in terraced or semi-detached properties) or external walls, the original roof is almost completely rebuilt. The roof remains flat, while one outer wall slopes gently inwards at an angle of at least 72 degrees. Mansards are typically found at the rear of the house, blending seamlessly with urban streetscapes. Although suitable for many property types, they are most popular in terraced houses due to their ability to dramatically increase space. This type of conversion offers the greatest increase in usable volume and often creates an entire new storey, providing a vast area perfect for a multi-functional home office or even multiple office zones. Due to its significant impact on the property’s structure and external appearance, a mansard conversion almost always needs full planning permission.
The Finishing Touches: Crafting a Productive and Inspiring Environment
Once the construction phase is complete and the structural outline of your new home office is ready, it’s time to focus on the details that transform a mere room into a truly functional, comfortable, and inspiring workspace. Every individual’s working style is unique, but certain design practices can universally enhance any home office environment.
#1 Prioritize Ergonomics and Comfort
The reality of modern work life often involves extended hours spent seated at a desk. Without proper ergonomic support, this can lead to discomfort, reduced productivity, and potential long-term health issues. Investing in high-quality ergonomic furniture is not a luxury, but a necessity. Opt for an ergonomic chair that provides excellent lumbar support and adjustability. Consider a standing desk to alternate between sitting and standing, promoting better posture and circulation. Monitor arms, ergonomic keyboards, and mice also contribute to a healthy setup. Additionally, selecting the right loft flooring is crucial for comfort, sound insulation, and aesthetic appeal. Options like engineered wood, carpeting, or luxury vinyl tiles can enhance warmth and reduce echo, creating a more pleasant working environment.
#2 Embrace Biophilic Design with Greenery
Incorporating indoor plants is a simple yet profoundly effective way to add life, texture, and depth to your home office. Beyond their aesthetic appeal, plants offer numerous scientifically proven benefits, including improved air quality, reduced stress levels, enhanced mood, and increased focus. They break up the static lines of furniture and walls, introducing a touch of nature that can be incredibly calming. Choose low-maintenance plants that are well-suited to the specific light levels in your loft. For instance, a hanging fern near a window can add graceful foliage, while taller plants like a bamboo plant can add height and drama. A collection of small succulents on a shelf or coffee table provides charm without demanding much attention.
#3 Unleash Your Creativity and Personal Style
While working from home occasionally presents minor challenges like shaky Wi-Fi or crackly video calls, it also offers unparalleled perks, most notably the freedom to design a space that truly reflects your personality and fuels your creativity. Where else but your home office can you spontaneously decide to paint an accent wall a vibrant orange, hang an inspiring piece of art, or arrange your workspace in a way that perfectly suits your workflow? Personalizing your loft office goes beyond just aesthetics; it’s about creating an environment where you feel motivated and comfortable. Explore current home design trends for inspiration, but always prioritize what resonates with you. Consider a mood board to gather ideas, experiment with different lighting fixtures to create specific ambiances (task lighting for focus, ambient lighting for relaxation), and integrate shelving or display units for personal items that bring you joy.
#4 Strategic Lighting Design
Natural light is invaluable, but a well-designed home office also requires a comprehensive artificial lighting strategy. Beyond general ambient lighting, integrate task lighting directly over your desk to illuminate your workspace and reduce eye strain. Adjustable desk lamps or integrated LED strips beneath shelves are excellent options. Consider dimmable lights to adapt to different times of day or tasks. Avoid harsh overhead lighting that can create glare on screens, and instead opt for softer, layered lighting solutions that enhance comfort and visual clarity.
#5 Smart Storage Solutions
A clutter-free workspace is a productive workspace. Lofts, with their unique angles and slopes, are perfect for bespoke, built-in storage solutions. Custom shelving can maximize vertical space, while integrated cupboards can discreetly hide files, printers, and other office essentials. Utilize drawers, modular storage units, and even clever hidden compartments to keep your office tidy and organized. A well-thought-out storage plan ensures that everything has its place, minimizing distractions and maximizing efficiency.
#6 Robust Connectivity and Technology Integration
A home office is only as good as its technological backbone. Ensure your loft conversion incorporates robust Wi-Fi coverage – a mesh system might be necessary for reliable connectivity. Plan for ample power outlets, strategically placed to accommodate your computer, monitors, chargers, and other devices without relying on extension cords. Think about integrated USB charging ports. Furthermore, consider cable management solutions, such as grommets in desks or cable trays, to keep wires organized and out of sight, contributing to a clean and professional aesthetic.
#7 Climate Control and Soundproofing for Focus
Lofts can be susceptible to temperature fluctuations, becoming very hot in summer and cold in winter. Proper insulation is paramount for energy efficiency and comfort. Integrate effective ventilation, such as openable windows, an extractor fan, or even air conditioning for optimal climate control. For a truly productive office, minimizing distractions is key. Consider soundproofing measures, especially if your loft is exposed to external noise or if you need to concentrate in a busy household. This could include using specialized insulation, double or triple glazing for windows, and incorporating soft furnishings like thick curtains, rugs, and upholstered furniture to absorb sound.
Transforming your loft into a home office is a significant undertaking, but the rewards – a dedicated, inspiring, and productivity-boosting workspace – are immeasurable. If you require further insight into which type of loft conversion would best suit your property and your professional needs, we highly recommend connecting with the experts at Resi for a free, no-obligation advice call.
Related posts:
Design your dormer loft conversion
How to style a loft conversion
Designing your loft conversion into a functional room