
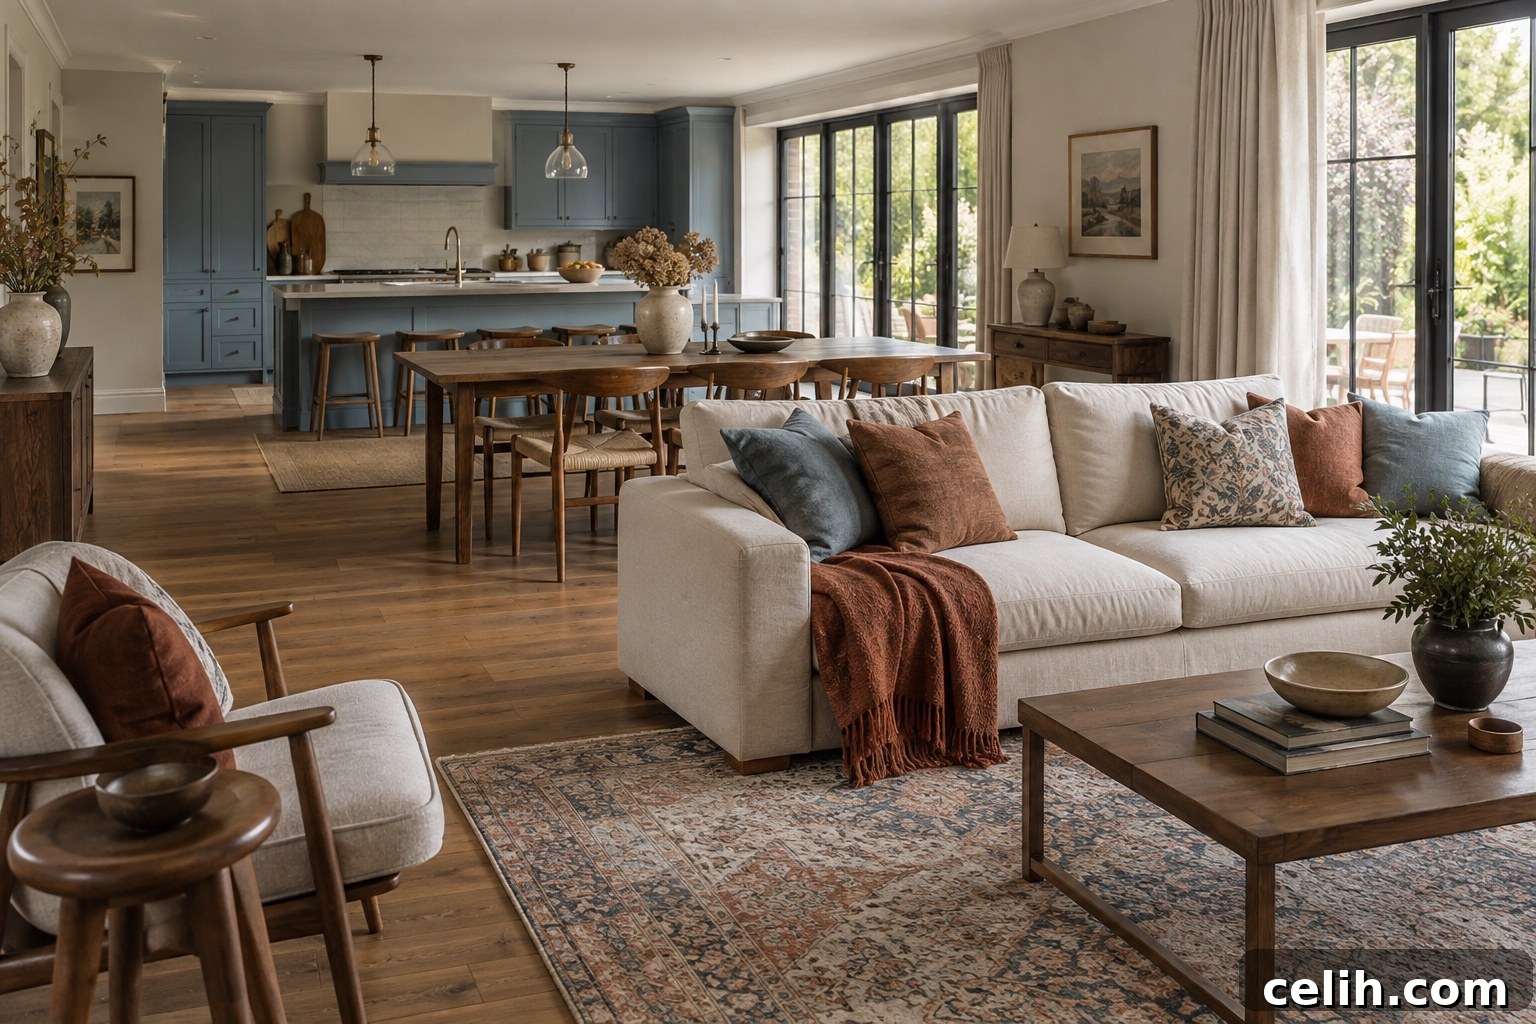
Open-plan living has become a favored choice for homeowners and designers because it offers generous space, abundant natural light, and flexible layouts. While these open spaces feel modern and airy, they can also come across as cold or impersonal if not handled thoughtfully. The key is to balance openness with elements that add comfort, warmth, and clear function. Below are practical strategies to make open-plan living areas feel inviting, functional, and cohesive.
Defining Zones for Comfort & Function
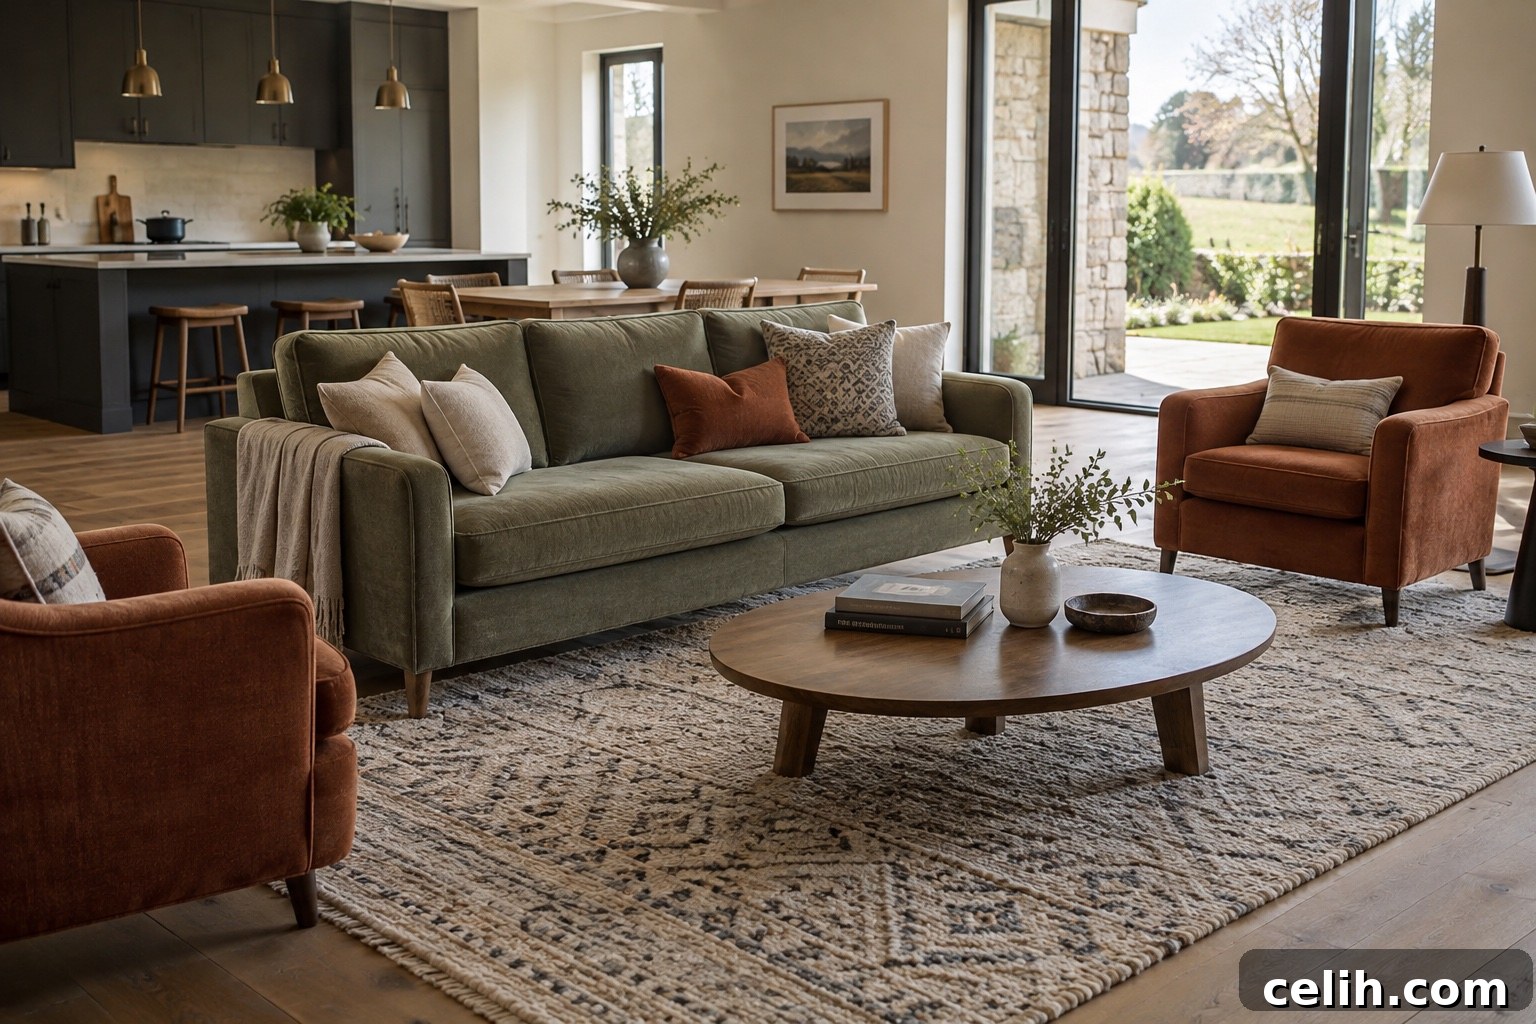
Start by defining distinct zones within the open space. Thoughtful furniture arrangement and spatial zoning give each area a clear purpose while preserving the overall openness. Use rugs, shelving units, low screens, and grouping of furniture to create visual boundaries that anchor each zone without closing it off. Plants and rugs are especially effective: they provide a soft edge between living, dining, and cooking areas. Always consider traffic flow—leave clear pathways so movement feels natural and the space never becomes overcrowded.
Layering Materials for Warmth & Acoustics
Layering textiles and natural materials is a simple way to introduce warmth and texture. Combine soft throws, cushions, rugs, and curtains with wood, stone, or woven elements to create a tactile, lived-in feeling. These layers make the environment more welcoming and add depth to the visual palette. For practical comfort, consider acoustic treatments—ceiling panels, soft wall finishes, and thick textiles help reduce echo and improve sound quality, which is especially important in large open rooms.
Lighting Solutions for Inviting Spaces
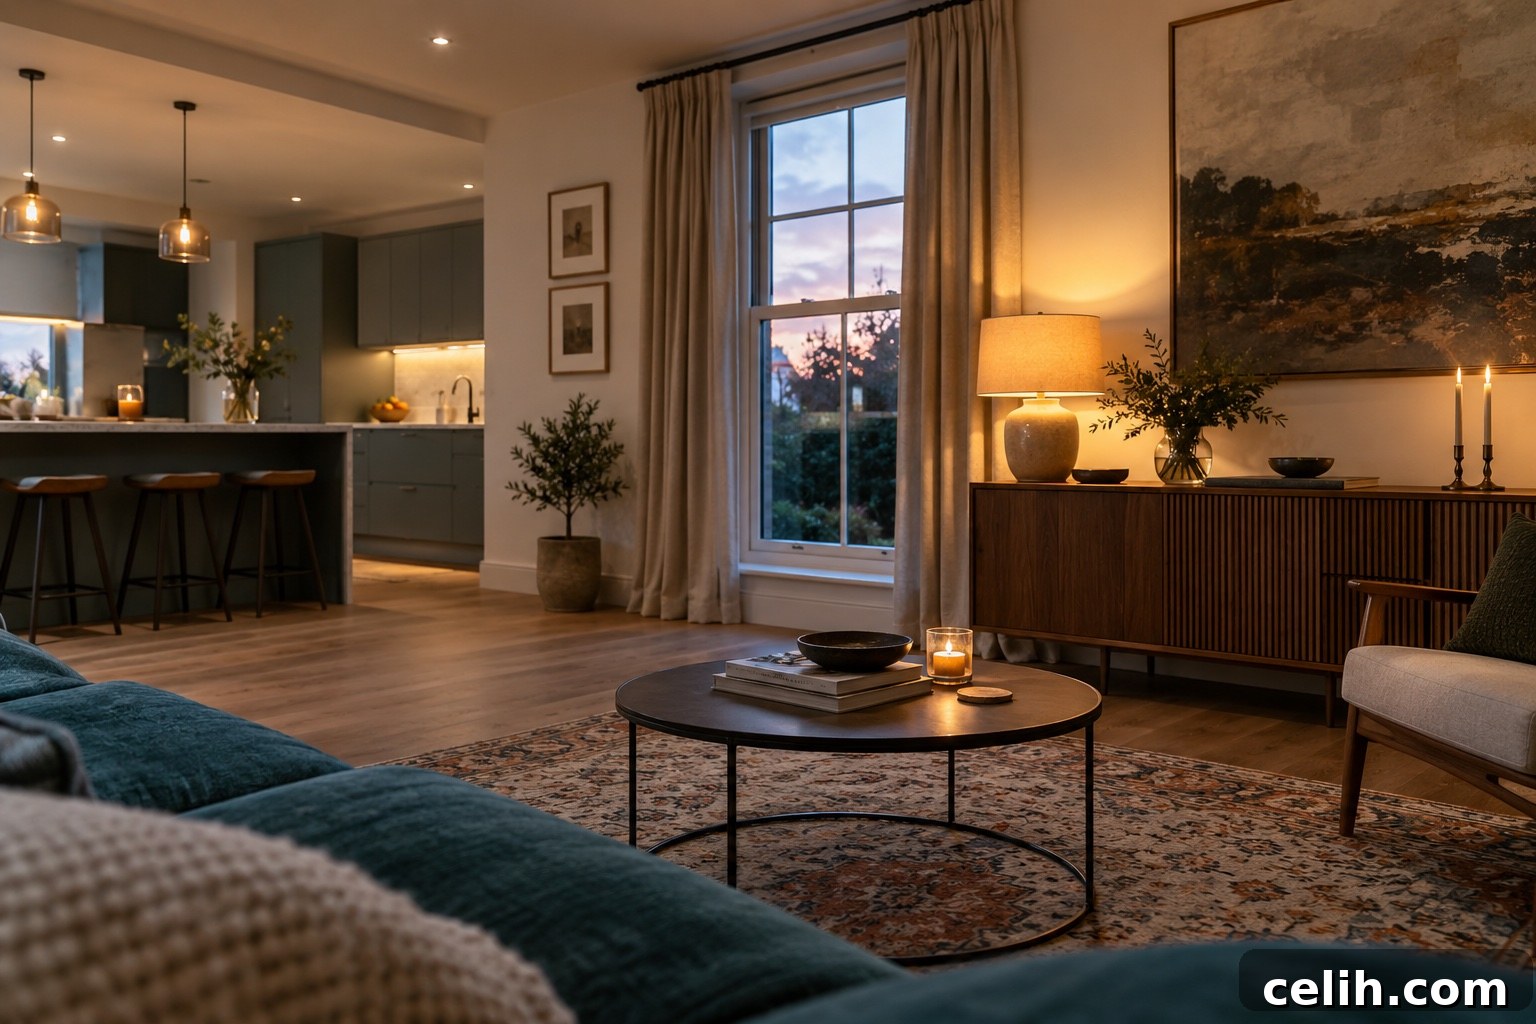
Lighting shapes mood and functionality. Use layered lighting—ambient, task, and accent—to define zones and create atmosphere. Overhead lights provide general illumination, while pendant lights, floor lamps, and table lamps create softer pockets of light for reading, dining, or relaxing. Dimmer switches give you control over intensity and mood. Maximizing natural light also makes the space feel larger and fresher: avoid blocking windows, choose light-reflective surfaces, and use mirrors strategically to bounce daylight around the room.
Personal Touches & Professional Insights
Open-plan environments can feel impersonal if they lack personality. Personal items—artwork, framed photos, meaningful objects, and curated collections—bring character and warmth. These touches encourage a sense of ownership and comfort. Seasonal updates, such as swapping textiles or changing window treatments, keep the space feeling current and adaptable to changing needs and climates.
Give Each Zone a Focal Point
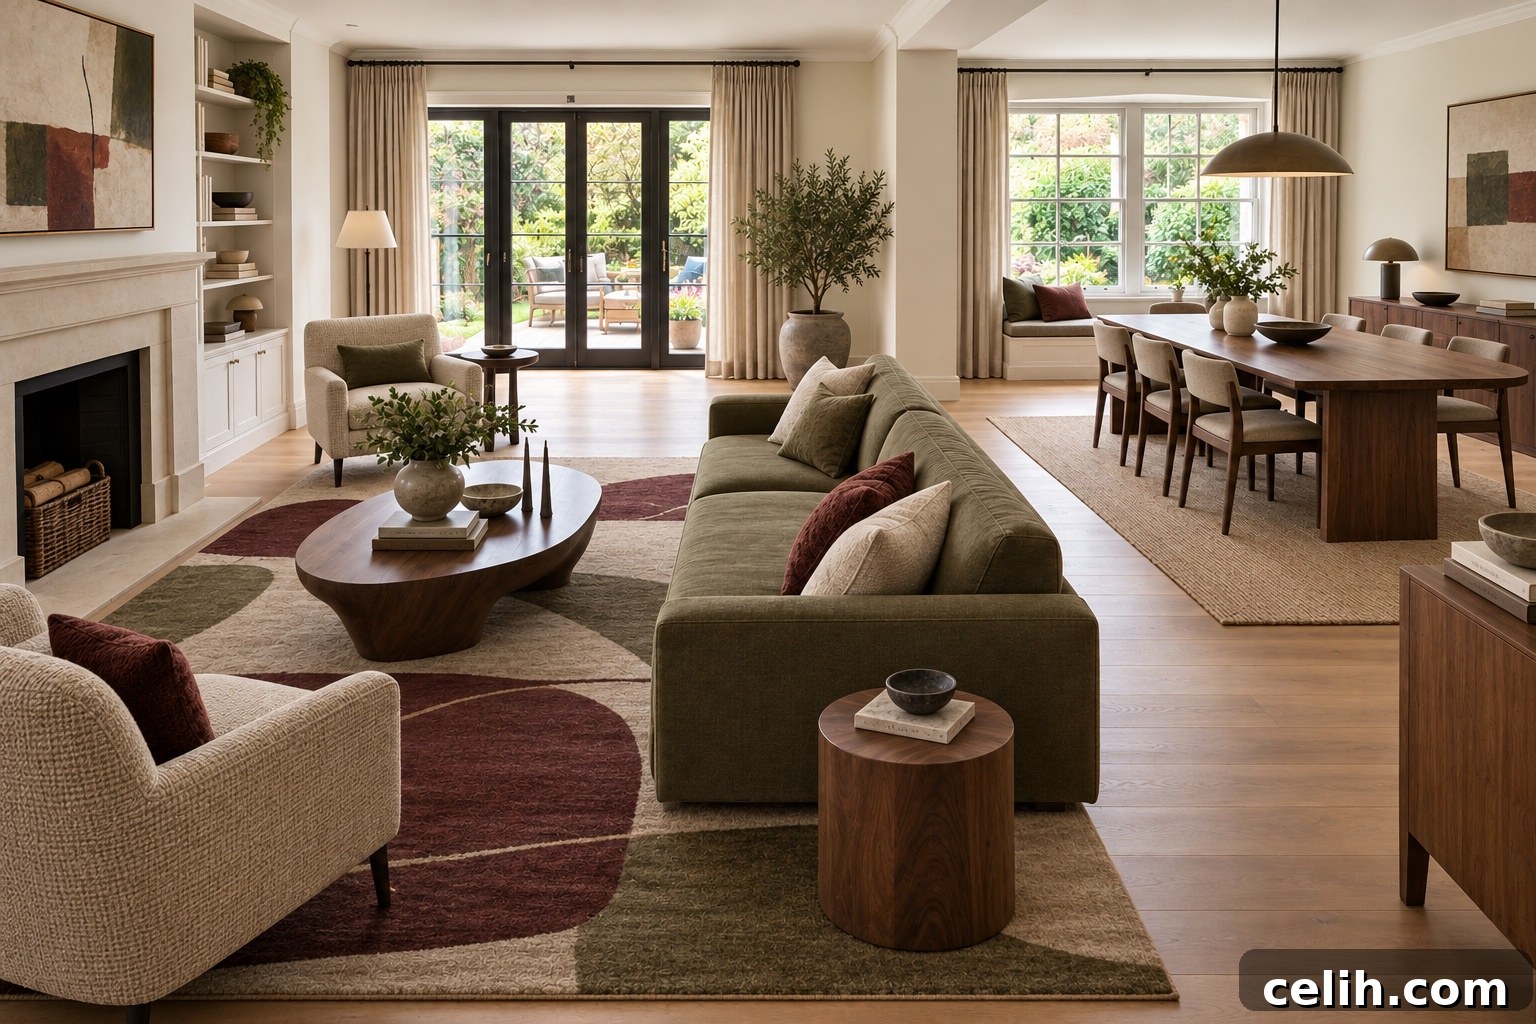
A clear focal point helps a zone feel purposeful. Arrange seating to face something deliberate—a fireplace, a sculptural bookcase, a large artwork, or an attractive view—so the area reads as a place to relax. In combined kitchen and living spaces, orient the sofa so it separates social space from the work zone visually and functionally. Even subtle shifts in orientation can improve how comfortable and settled a seating area feels.
Use Colour To Connect The Space
A consistent color palette unifies an open-plan layout while allowing each zone to maintain its identity. Carry a few key hues and finishes throughout the space—for example, repeat a dusty blue or warm wood tone across cabinetry, textiles, and accessories. Using the same accent color in rug patterns, cushions, or artwork ties separate areas together and creates visual continuity without making every zone identical.
Plan For What You See From The Sofa
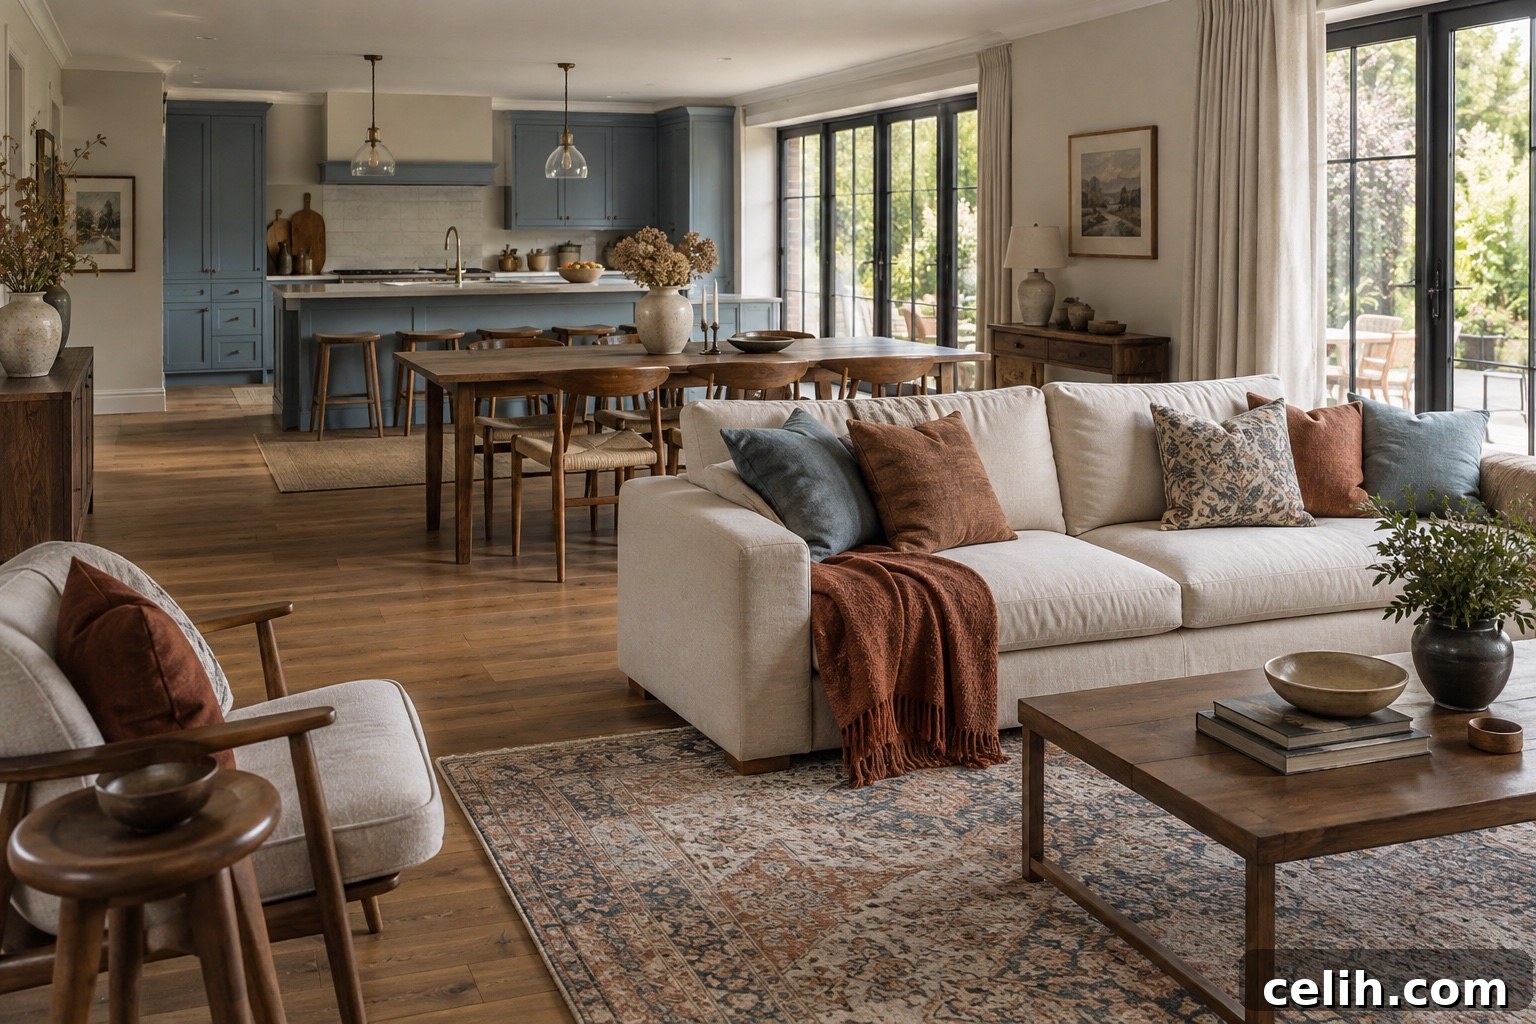
Sightlines matter. When multiple zones are visible at once, visual clutter can undermine relaxation. Aim for concealed storage for everyday items, a dedicated drop zone for post and bags, and ways to stow work equipment out of sight after hours. Position furniture so the primary view from the sofa is calm and considered—this small planning step improves daily comfort significantly.
Common Mistakes to Avoid in an Open-Plan Room
- Pushing furniture to the walls: Group sofas and chairs closer together to create a welcoming conversation area, leaving enough circulation space around the grouping.
- Choosing rugs that are too small: Use a rug large enough for at least the front legs of sofas and chairs to sit on; this visually anchors the seating zone.
- Relying on overhead lighting only: Add floor and table lamps and task lighting to illuminate zones independently and set mood.
- Placing screens where daylight causes glare: Observe how sunlight moves through the room and place TVs and monitors to avoid reflective glare.
Evolving Your Open-Plan Space
One of the best advantages of open-plan living is adaptability. As your needs shift, the same space can be reworked—move a sofa, reposition a rug, add storage, or change lighting to accommodate different activities. Before committing to structural changes, experiment with furniture placement to solve problems quickly and affordably.
Observe how you use the room at different times of day. Consider circulation when someone is cooking, whether the seating area feels restful in the evening, and how easily everyday clutter can be hidden. These observations guide practical adjustments that enhance comfort and function.
A comfortably styled open-plan space doesn’t need to be perfectly staged or static. Assign each activity a place, repeat a few materials and colours throughout the room, and allow the layout to evolve with your routines. With attention to zoning, texture, lighting, and personal touches, open-plan living can be both flexible and warmly inviting.