
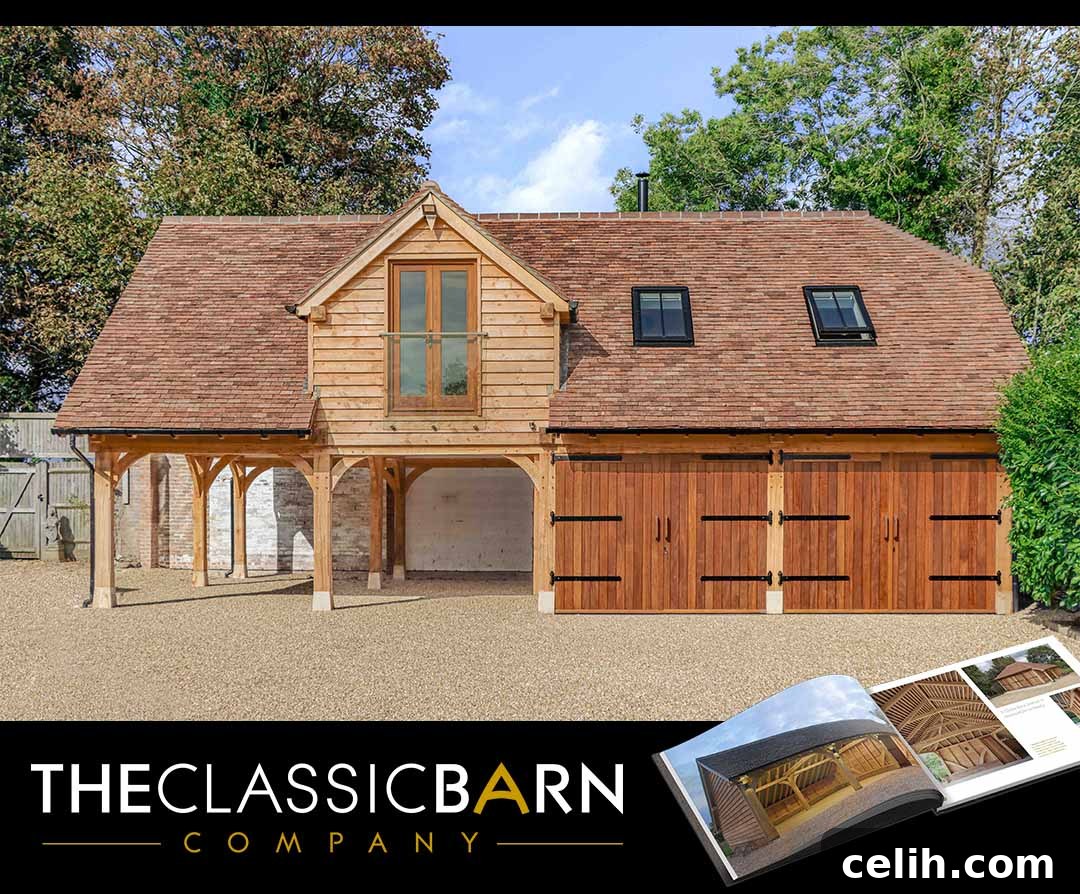
In the evolving landscape of construction, innovative approaches are constantly reshaping how we design and build our living and working spaces. Among these, the “Design and Build” method stands out as a paradigm shift, combining the traditionally separate phases of architectural design and physical construction into one unified, collaborative process. This integrated approach is rapidly gaining traction due to its remarkable ability to streamline projects, enhance communication, reduce potential cost overruns, and ultimately deliver superior results that meticulously align with the client’s vision.
The Design and Build model fosters a single point of responsibility, encouraging seamless interaction between all stakeholders, from concept development through to project completion. This cohesion translates into quicker decision-making, fewer misunderstandings, and a more efficient workflow, ensuring that every detail, from the grand architectural strokes to the finest finishing touches, is managed with precision and expertise.
Leading the way in specialist applications of this method are companies renowned for their craftsmanship in bespoke structures. For instance, The Classic Barn Company, under the expert guidance of Andrew Guppy, exemplifies this integrated approach, particularly in the realm of exquisite oak-framed buildings. Their dedication ensures that every oak-framed structure, whether a luxurious garage complex or a versatile outbuilding, is a testament to stunning craftsmanship and efficient project delivery, embodying a legacy of quality from initial conception to final handover.
Unveiling the Design and Build Model: A Modern Construction Paradigm
At its core, the Design and Build method revolutionises traditional construction by entrusting a single entity—a contractor or construction company—with the comprehensive responsibility for both the architectural design and the subsequent construction phases of a building project. Unlike conventional approaches where clients engage an architect separately from a builder, Design and Build offers a unified team, simplifying the entire project journey. From the very first sketch to the final structural beam, this integrated team meticulously manages every aspect, ensuring consistency and accountability throughout.
This method applies equally to a variety of structures, whether a traditional brick-built property or an aesthetically striking oak-framed masterpiece. The underlying principles remain steadfast: fostering collaboration, consolidating expertise, and delivering a cohesive outcome. The client benefits from a single point of contact, reducing administrative burdens and facilitating clearer, more direct communication.
The Streamlined Journey: Steps in the Design and Build Process
The Design and Build process is typically structured into several distinct yet interconnected phases, each designed to ensure clarity, efficiency, and client satisfaction:
- Client Vision and Requirements: The initial stage is crucial for understanding the client’s aspirations. Here, the client articulates their detailed project requirements, including desired building size, specific functionality, aesthetic preferences, budgetary constraints, and critical timelines. This foundational input guides every subsequent step.
- Conceptual Design & Feasibility: The Design and Build team, leveraging their combined architectural and construction expertise, translates the client’s requirements into a conceptual design. This phase involves exploring various layouts, architectural styles, and material options, while rigorously assessing planning feasibility and regulatory compliance. The goal is to create an inspiring yet practical blueprint.
- Detailed Design & Engineering: Upon client approval of the conceptual design, the team progresses to developing comprehensive, detailed construction plans. This includes intricate engineering drawings, precise material specifications, structural analyses, and detailed schedules. Every element is meticulously documented, forming the definitive guide for the construction phase.
- Construction Execution & Management: With the approved design firmly in hand, the physical construction phase commences. The integrated team oversees all facets of the build, from strategic procurement of materials and efficient scheduling of trades to rigorous quality control inspections at every juncture. This holistic management minimises delays and ensures adherence to the highest standards.
- Project Handover and Completion: The culmination of the Design and Build journey is the delivery of the finished building to the client. This includes final inspections, commissioning of systems, and comprehensive documentation, ensuring the structure is fully compliant, operational, and ready for immediate occupancy or use.
A paramount advantage of this approach lies in its inherent efficiency and streamlined process. By having a singular point of responsibility, communication channels are inherently clearer, and decision-making is significantly expedited. This drastically reduces the potential for costly delays, avoids miscommunications between disparate teams, and mitigates unforeseen expenses that often plague traditional multi-contractor projects.
In this specialized field, The Classic Barn Company distinguishes itself as an award-winning leader, celebrated for its unparalleled craftsmanship in creating bespoke oak-framed buildings. Their expertise extends to crafting luxurious garages with accommodation above, where their expertly engineered designs not only enhance the visual appeal of a property but also significantly elevate its monetary value. Their diverse portfolio showcases elegant garage complexes, exquisitely functional equestrian stables, and versatile outbuildings, each meticulously tailored to specific client needs and built to the highest possible standards of quality and design.
The Financial Landscape: Is Design and Build More Cost-Effective?
A common initial perception among clients is that the Design and Build approach might be more expensive. They might assume they are paying a premium for the convenience of a single contractor managing both design and construction. While the initial quoted cost might appear comprehensive, the long-term financial benefits and risk mitigation aspects often position Design and Build as a significantly more cost-effective solution.
The integrated nature of the design and construction teams is a major driver of cost savings. Because both disciplines collaborate from the project’s inception, potential issues are identified and resolved much faster than in traditional models. This proactive problem-solving leads to fewer delays, which are often a major source of unexpected costs in construction. Moreover, it eliminates the common “finger-pointing” scenario between separate architects and contractors, which can escalate into costly disputes and legal fees.
Furthermore, this early collaboration ensures that design decisions are consistently made with the project budget firmly in mind. The construction team’s practical experience informs the design choices, leading to innovative, yet practical and economical, solutions that might not be considered in a siloed approach. This foresight in planning often results in material selections, construction techniques, and project phasing that optimise expenditure without compromising quality or aesthetics.
Andrew Guppy of The Classic Barn Company, with his extensive experience, can attest to these financial advantages. His portfolio of exquisite buildings serves as compelling evidence that this integrated approach is not just a method for achieving stunning aesthetics but also a highly effective strategy for avoiding the stress and substantial cost implications associated with avoidable delays and unforeseen complications.
Time Efficiency: Expediting Your Project with Design and Build
The duration of a Design and Build project is influenced by several variables, including the project’s scope, inherent complexity, overall size, and crucially, the client’s decision-making speed. Nevertheless, a hallmark characteristic of the Design and Build methodology is its inherent speed advantage over traditional construction methods. This acceleration is primarily achieved because the design and construction phases are not strictly sequential but rather overlap and integrate, all managed by a single contractor who is fully accountable for the entire project timeline.
This concurrent processing, where construction activities can commence even as design details are being finalised for later stages, significantly compresses the overall project schedule. On average, Design and Build projects can achieve completion 10-30% faster than their traditionally managed counterparts, depending on the specific variables and project intricacies involved.
How Design and Build Accelerates Project Delivery
The primary reason for this accelerated pace lies in the seamless integration of teams. With a single contractor overseeing both design and construction, lines of communication are direct and clear, eliminating potential delays caused by information silos or conflicts between different teams. Any design modifications can be immediately assessed for their constructability and cost implications by the same team, leading to faster, more informed decisions and efficient problem-solving.
This time-saving efficiency is particularly pronounced when a company possesses highly specialized expertise, focusing their efforts within a niche area. The Classic Barn Company serves as an excellent illustration of this. By dedicating their skills to exquisite garages with rooms above, multi-bay complexes, and bespoke outbuildings, their deep experience allows them to execute projects with unparalleled speed and precision, delivering exceptional results within optimised timeframes.
The Enduring Appeal of Oak: Why Choose Oak for Your Structure?
Oak has been revered for centuries as a premier building material, distinguished by its remarkable durability, inherent strength, and captivating natural beauty. These intrinsic qualities make it an ideal choice for construction projects that demand both exceptional aesthetics and unwavering functionality. The rich, warm tones of oak, coupled with its distinctive grain patterns, impart a timeless elegance and an undeniable sense of character to any building, ensuring its appearance is both impactful and enduring.
Unmatched Strength and Longevity
Beyond its visual charm, oak boasts extraordinary structural properties that have made it a favoured choice for master builders throughout history. Its dense, tight grain contributes to its immense strength, while its natural resistance to rot, decay, and insect damage ensures that oak frame buildings can reliably withstand the rigours of time and the elements. With proper maintenance, these magnificent structures can easily last for centuries, often becoming cherished heritage pieces.
Timeless Beauty and Aesthetic Value
The unique character of oak also offers architects and designers immense scope for creative expression. Each individual piece of oak is imbued with its own distinct markings, unique knot patterns, and individual grain configurations, ensuring that no two oak frame buildings are ever precisely alike. This natural variation adds profound depth, individuality, and a bespoke quality to every structure, transforming it into a truly one-of-a-kind creation that tells its own story.
Sustainable and Eco-Friendly Choice
Importantly, the inherent strength and structural integrity of oak empower architects and builders to craft bold, expansive designs featuring soaring vaulted ceilings and impressively open floor plans. This creates a remarkable sense of space and grandeur, unattainable with many other materials. It is this unique versatility, combined with oak’s enduring beauty and its sustainable credentials as a renewable resource, that has cemented its popularity for both traditional heritage-inspired and cutting-edge contemporary construction projects across the globe.
Crafting Your Vision: Design Considerations for Oak Frame Buildings
Designing an oak frame building is an intricate process that demands careful consideration of multiple factors. The design must achieve a harmonious balance between optimal functionality, compelling aesthetics, and long-term sustainability, all while respecting the unique structural parameters inherent in an oak framework. Collaborating closely with seasoned designers who specialise in timber framing is not just beneficial, but essential to seamlessly translate your vision into a tangible, breathtaking reality.
Balancing Functionality and Aesthetics
One of the foremost considerations is the size and overall layout of the proposed building. Oak frame structures offer an exceptional degree of design flexibility, accommodating everything from expansive, open-plan living spaces that revel in natural light to more intimately compartmentalised areas, depending on the client’s preferences. A distinct advantage of oak, unlike rigid steel, is its potential for on-site adjustments if minor modifications are required during the build, offering greater adaptability.
The architectural style of the oak frame building is another critical aspect. Oak’s versatile nature lends itself beautifully to a broad spectrum of designs, ranging from deeply traditional and rustic aesthetics that evoke timeless charm to sleek, minimalist modern and contemporary styles. Thoughtfully incorporating elements such as beautifully exposed beams, dramatic vaulted ceilings, or expansive, strategically placed windows can profoundly influence the building’s overall feel and character upon completion, enhancing both its visual appeal and spatial experience.
Integrating Modern Comfort with Traditional Charm
In today’s environmentally conscious world, energy efficiency stands as a crucial consideration. Oak frame buildings can be masterfully designed to maximise natural insulation and optimise ventilation, significantly reducing energy consumption and minimising their ecological footprint. Integrating features such as high-performance double or triple-glazed windows, advanced efficient heating systems, and other sustainable building materials ensures that an oak-framed building is not only inherently comfortable and cost-effective to run but also exceptionally environmentally friendly.
Beyond the functional and aesthetic aspects, the design process must meticulously account for the unique intrinsic characteristics of oak as a building material. While oak is renowned for its durability and longevity, it requires expert detailing and precise traditional joinery techniques to guarantee both structural integrity and maximised lifespan, truly allowing this magnificent natural material to shine.
Ultimately, engaging a designer with profound experience in oak frame construction is paramount for the successful delivery of a project that is not only structurally sound and aesthetically pleasing but also perfectly tailored to the client’s aspirations.
From Concept to Completion: The Oak Frame Construction Process
The construction of an oak frame building is a meticulous and deeply rewarding process, artfully blending time-honoured traditional craftsmanship with cutting-edge modern building techniques. It typically begins with thorough site preparation, which includes careful excavation and the precise laying of foundations to support the substantial structure.
The Art of Traditional Joinery
Once the foundations are securely in place, the true magic begins as the oak frame itself is masterfully constructed off-site by highly skilled carpenters. These artisans employ traditional joinery methods, such as mortise and tenon joints secured with oak pegs, to create a frame that is both incredibly strong and aesthetically stunning. This off-site fabrication ensures precision and minimises disruption at the building location.
Following its meticulous assembly, the pre-fabricated frame is carefully transported to the building site. There, in a captivating process known as the “raising,” the massive oak timbers are expertly lifted into position, often with the aid of a crane. This stage is a remarkable spectacle, as each precisely crafted piece of oak is carefully fitted together, much like an intricate giant puzzle, forming the skeleton of the future building.
On-Site Assembly and Finishing Touches
Once the primary frame is erected and securely braced, the roof structure is added, typically utilising robust oak purlins and rafters. Subsequently, the walls are infilled, usually with a combination of high-performance insulation and external cladding materials such as brick, natural stone, or various types of timber. This infill strategy provides flexibility in design and ensures that the building meets or exceeds modern energy efficiency standards, providing excellent thermal performance.
Throughout the entire construction process, an unwavering attention to detail is of paramount importance. Every joint is painstakingly crafted to ensure a perfect fit, and each individual timber is meticulously selected for its quality, grain, and visual appeal. The outcome is a building that not only magnificently showcases the inherent beauty and character of oak but also incorporates exceptional strength and durability, destined to last for generations.
As the structure nears completion, the final finishing touches are meticulously applied, including the installation of flooring, bespoke windows, handcrafted doors, and any additional features or fixtures precisely specified in the design. A significant benefit of oak is its natural resilience: it requires no chemical treatment to preserve its natural beauty or enhance its longevity. Its inherent properties are its own protection, making it an environmentally friendly and low-maintenance choice.
It is this unwavering commitment to attention to detail, superiority in finish, and the promise of long-lasting results that Andrew Guppy of The Classic Barn Company believes should define this type of creation. He asserts that the materials themselves are so inherently beautiful and noble that they demand the utmost care and respect throughout the building process, allowing their natural splendour to truly shine through in the finished structure.
Specialist Oak Frame Structures: Garages, Outbuildings, and Beyond
Oak frame construction is an incredibly versatile and adaptable method, offering immense value to property owners seeking to enhance their aesthetic appeal and boost monetary value. Its innate versatility and timeless charm make it an exceptional choice for a wide array of building projects, including bespoke garages, elegant carports, comprehensive multi-bay complexes, and diverse outbuildings.
Enhancing Property Value with Oak Garages and Complexes
Oak framed garages, in particular, offer a unique synthesis of practicality and exquisite style. Their robust construction and captivating natural beauty provide not only a secure and highly functional space for vehicles, tools, and equipment but also an undeniably visually appealing architectural feature. The exposed oak beams and intricate trusses create a warm, inviting, and sophisticated atmosphere, transforming what could be a utilitarian garage into a stunning extension of the property. Furthermore, the inclusion of a room above, often seen in Classic Barn Company designs, significantly expands functionality, offering potential for an Airbnb rental, a dedicated home gym, comfortable guest accommodation, or a private home office, adding considerable versatility and value.
Versatile Spaces for Modern Lifestyles
Similarly, thoughtfully designed oak frame complexes and various outbuildings can dramatically elevate the overall appearance and utility of any outdoor space. They provide an ideal and stylish solution for housing prized classic car collections, offering a safe, climate-controlled, and visually impressive environment. More broadly, these structures create a harmonious connection with the surrounding landscape, seamlessly blending with the outdoor environment and enhancing the property’s natural beauty.
Whether your preference leans towards a time-honoured traditional aesthetic or a sleek contemporary style, the highly skilled craftsmen at specialist contractors, such as Classic Oak Barns, possess the expertise to bring your unique vision to life with unparalleled meticulous attention to detail. For those seeking inspiration and a testament to what is possible, The Classic Barn Company’s diverse portfolio offers a compelling showcase of the exceptional craftsmanship and design ingenuity that can be achieved with these truly stunning oak buildings.
Partnering for Success: How to Select the Right Design and Build Team
Embarking on the creation of an oak frame building is a significant investment that requires meticulous planning and, critically, collaborative engagement with experienced professionals. The ultimate success and enduring quality of your project hinge on identifying and partnering with the right Design and Build team—one capable of not only bringing your unique vision to life but also guaranteeing structural integrity, achieving the desired aesthetic appeal, and rigorously adhering to all relevant building regulations and standards.
When evaluating potential Design and Build companies, prioritise those with a demonstrably strong and proven track record specifically in oak frame construction. Look for an expansive portfolio showcasing a wide range of quality buildings. Highly experienced teams possess a deep, nuanced understanding of oak’s unique characteristics and the specialised traditional and modern techniques required to harness its full potential. Scrutinise examples of their craftsmanship, looking for work that not only provides a stunning overall backdrop but also highlights an exceptional attention to detail in every feature, from the intricate joinery to the precisely placed oak pegs.
The portfolio of The Classic Barn Company serves as an excellent benchmark in this regard. Their photographic presentations do not shy away from including close-up details, deliberately showcasing the artistry and meticulousness that allows individual elements to add significant character and unique individuality to every single build. This level of transparency speaks volumes about their confidence in their craftsmanship.
Finally, it is essential to consider the prospective team’s commitment to sustainability and environmental responsibility. Oak frame construction is inherently eco-friendly, but choosing a company that actively prioritises sustainable practices and responsibly sources its materials further amplifies the environmental benefits of your project, aligning your build with conscientious values.
By diligently investing your time in finding the most suitable Design and Build team, you can ensure a seamless, stress-free, and profoundly rewarding experience. The result will be an oak frame building that not only perfectly fulfils your functional needs and aesthetic desires but also stands as an enduring testament to exceptional craftsmanship, timeless beauty, and lasting value for generations to come.
For more details and to explore their stunning work, visit The Classic Barn Company or connect with them on social media:
Facebook | Instagram| Pinterest | LinkedIn | YouTube