
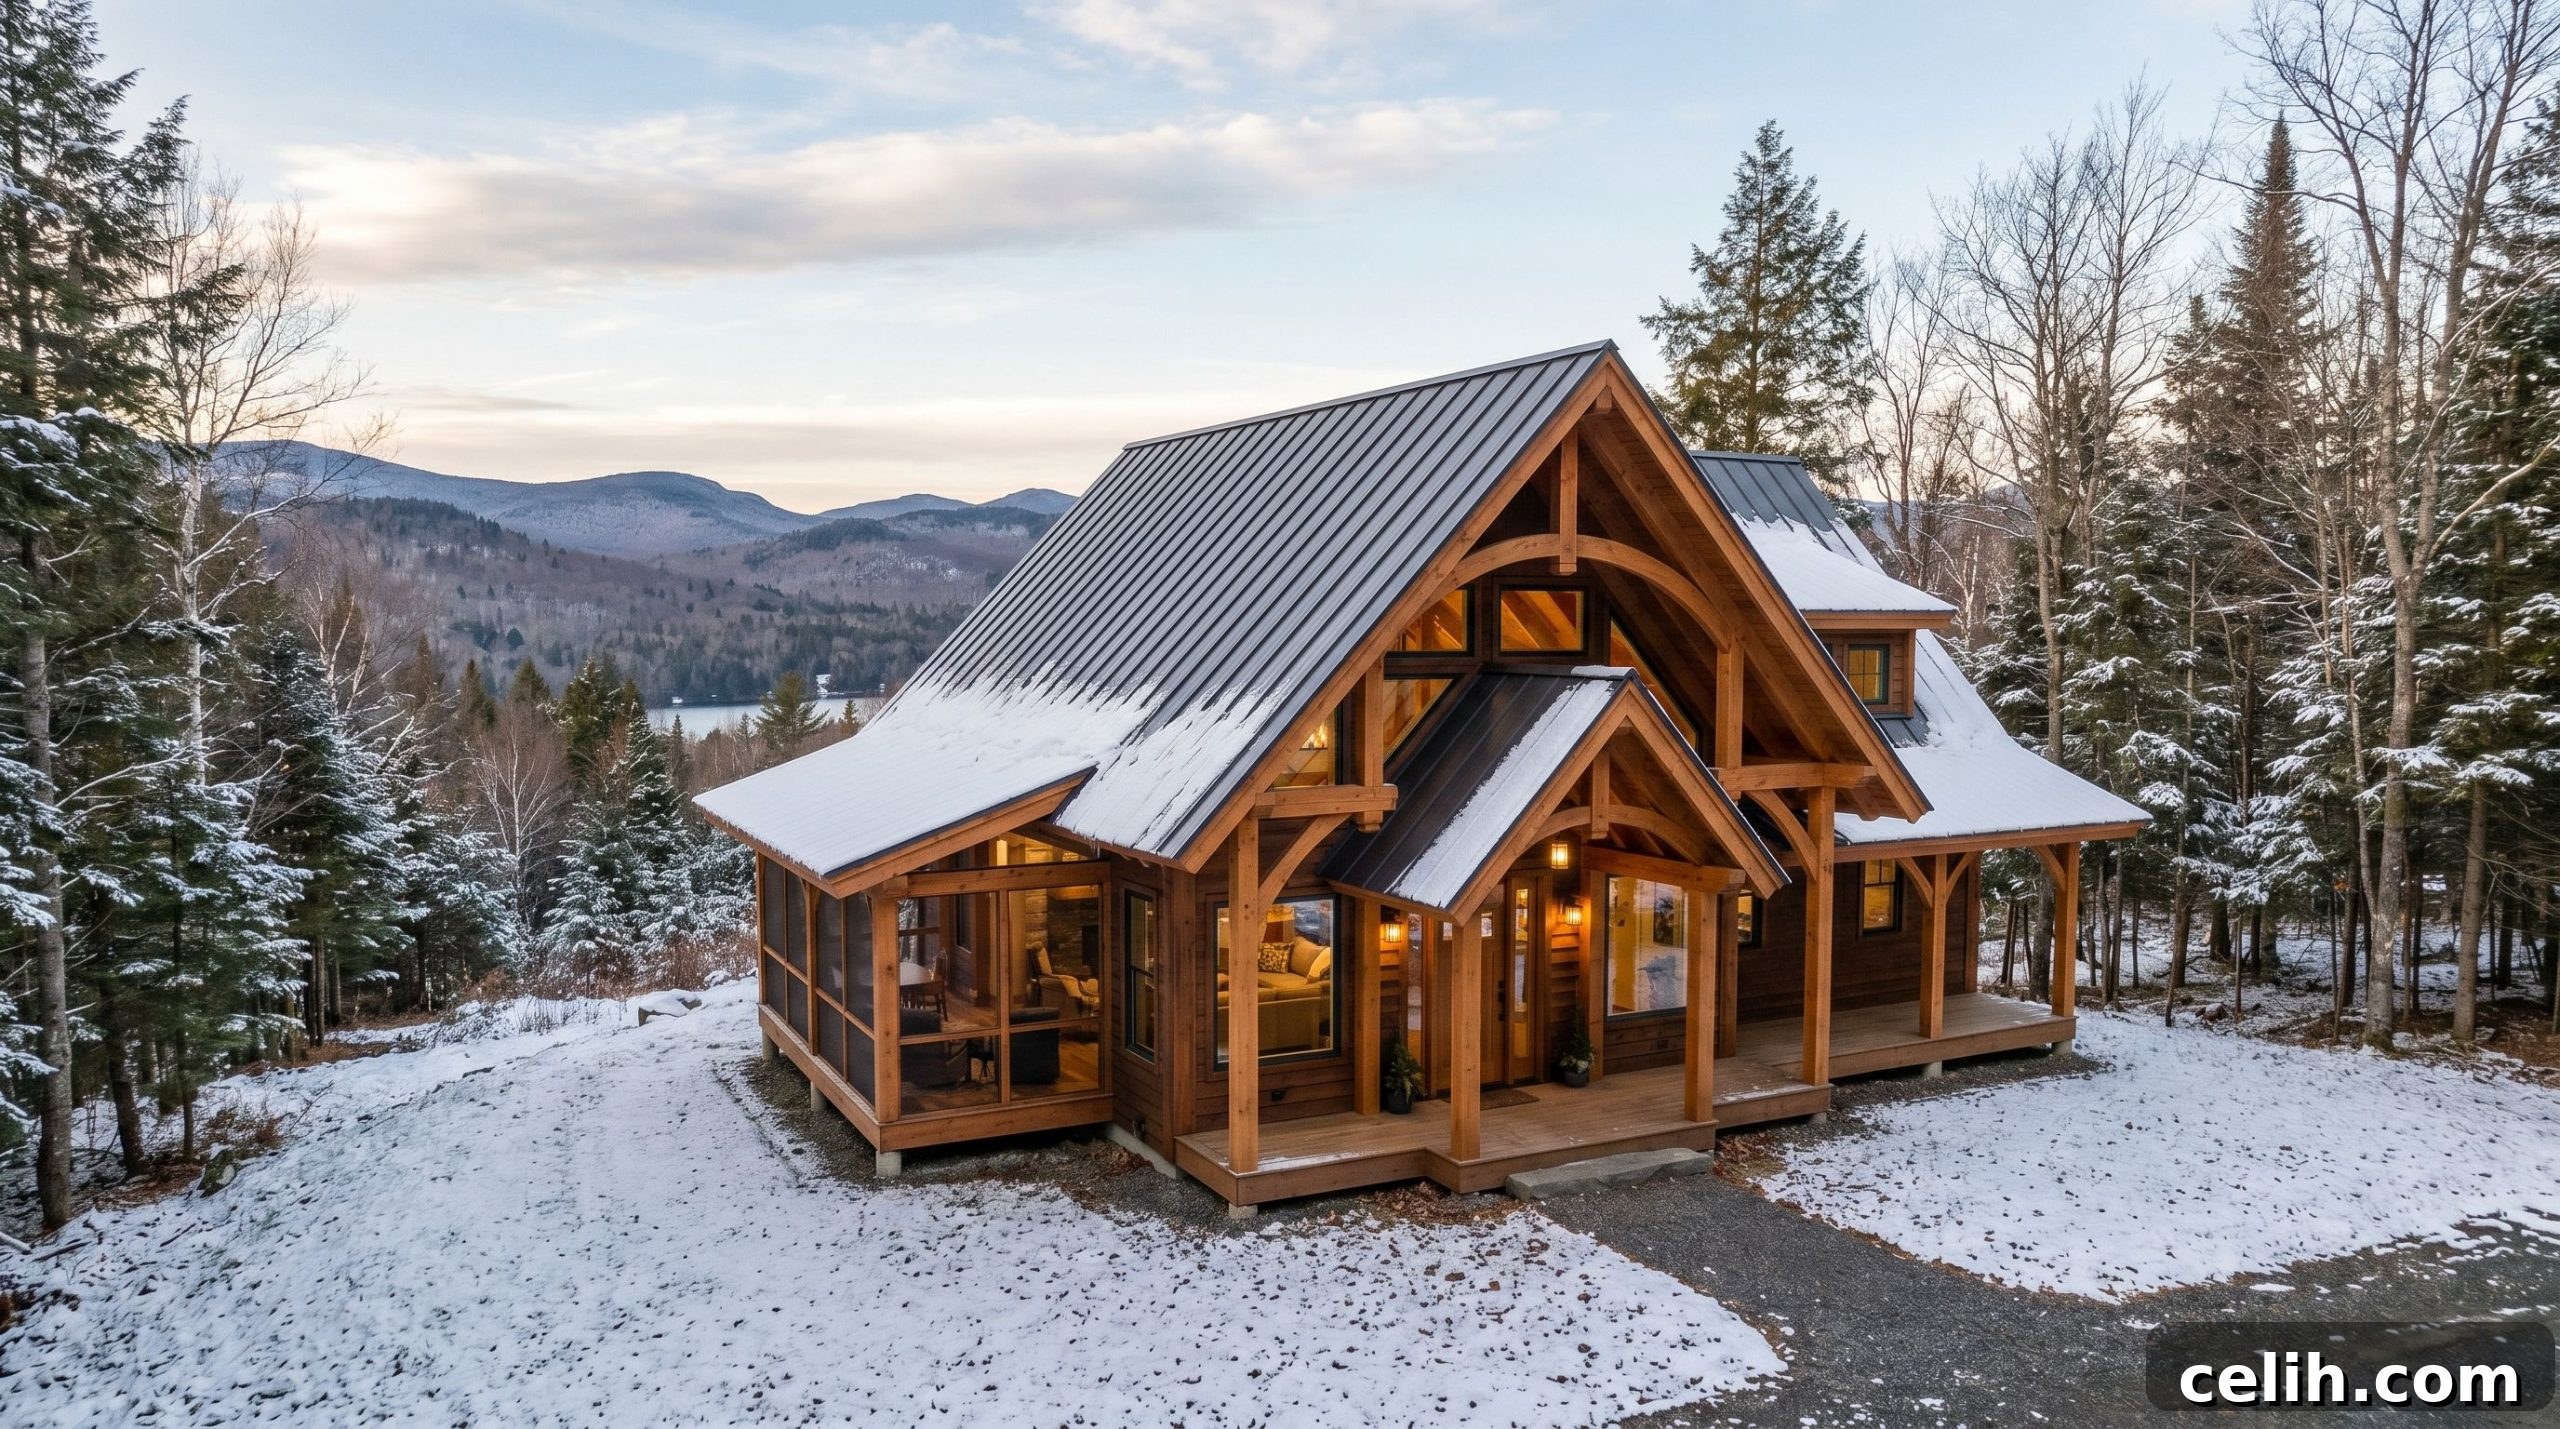
Timber-frame homes fit New York’s climate and character. Their heavy posts handle deep snow loads, broad open plans bring mountain views or ocean breezes into living spaces, and robust joinery stands up to decades of use.
State code already supports heavy timber: Type IV construction meets fire-resistance expectations, and structural insulated panels (SIPs) can deliver the R-49 roof and R-20 wall performance New York requires. Predictable costs make planning easier too—turnkey builds in the Northeast commonly range from about $350 to $500 per square foot, with roughly one-third of that covering the timber frame and insulated shell.
Below are five Hamill Creek designs that span compact cottages to grand lodges, each engineered for New York performance, efficiency, and timeless timber style.
How we rated the designs
Selecting a timber-frame plan for New York requires more than liking an image. We evaluated each Hamill Creek design with a clear scorecard so you can see the reasons behind the ranking.
First, frames had to be New York-ready without costly redesign: snow loads, wind exposure, and Type IV fire classification were essential. Designs engineered to shrug off a 60-pound-per-square-foot snow load earned full marks.
Hamill Creek’s cold-climate engineering routinely rates frames for roof snow loads between 100 and 250 psf, well above New York’s baseline. That range matters because build zones from the Adirondacks to Long Island face very different loads. Local Hamill Creek teams tailor specs for mountain drifts, lake-effect winds, and coastal salt spray so one design solution can work across the state.
Energy efficiency was next: plans needed to meet R-49 roof and R-20 wall targets, preferably pairing cleanly with SIP panels to lock in lower heating bills from day one. Cost clarity mattered as well; we favored designs with published kit pricing or a build history that establishes realistic turnkey ranges. Finally, livability and flexibility—main-floor suites, home-office options, and room for future additions—were weighed heavily.
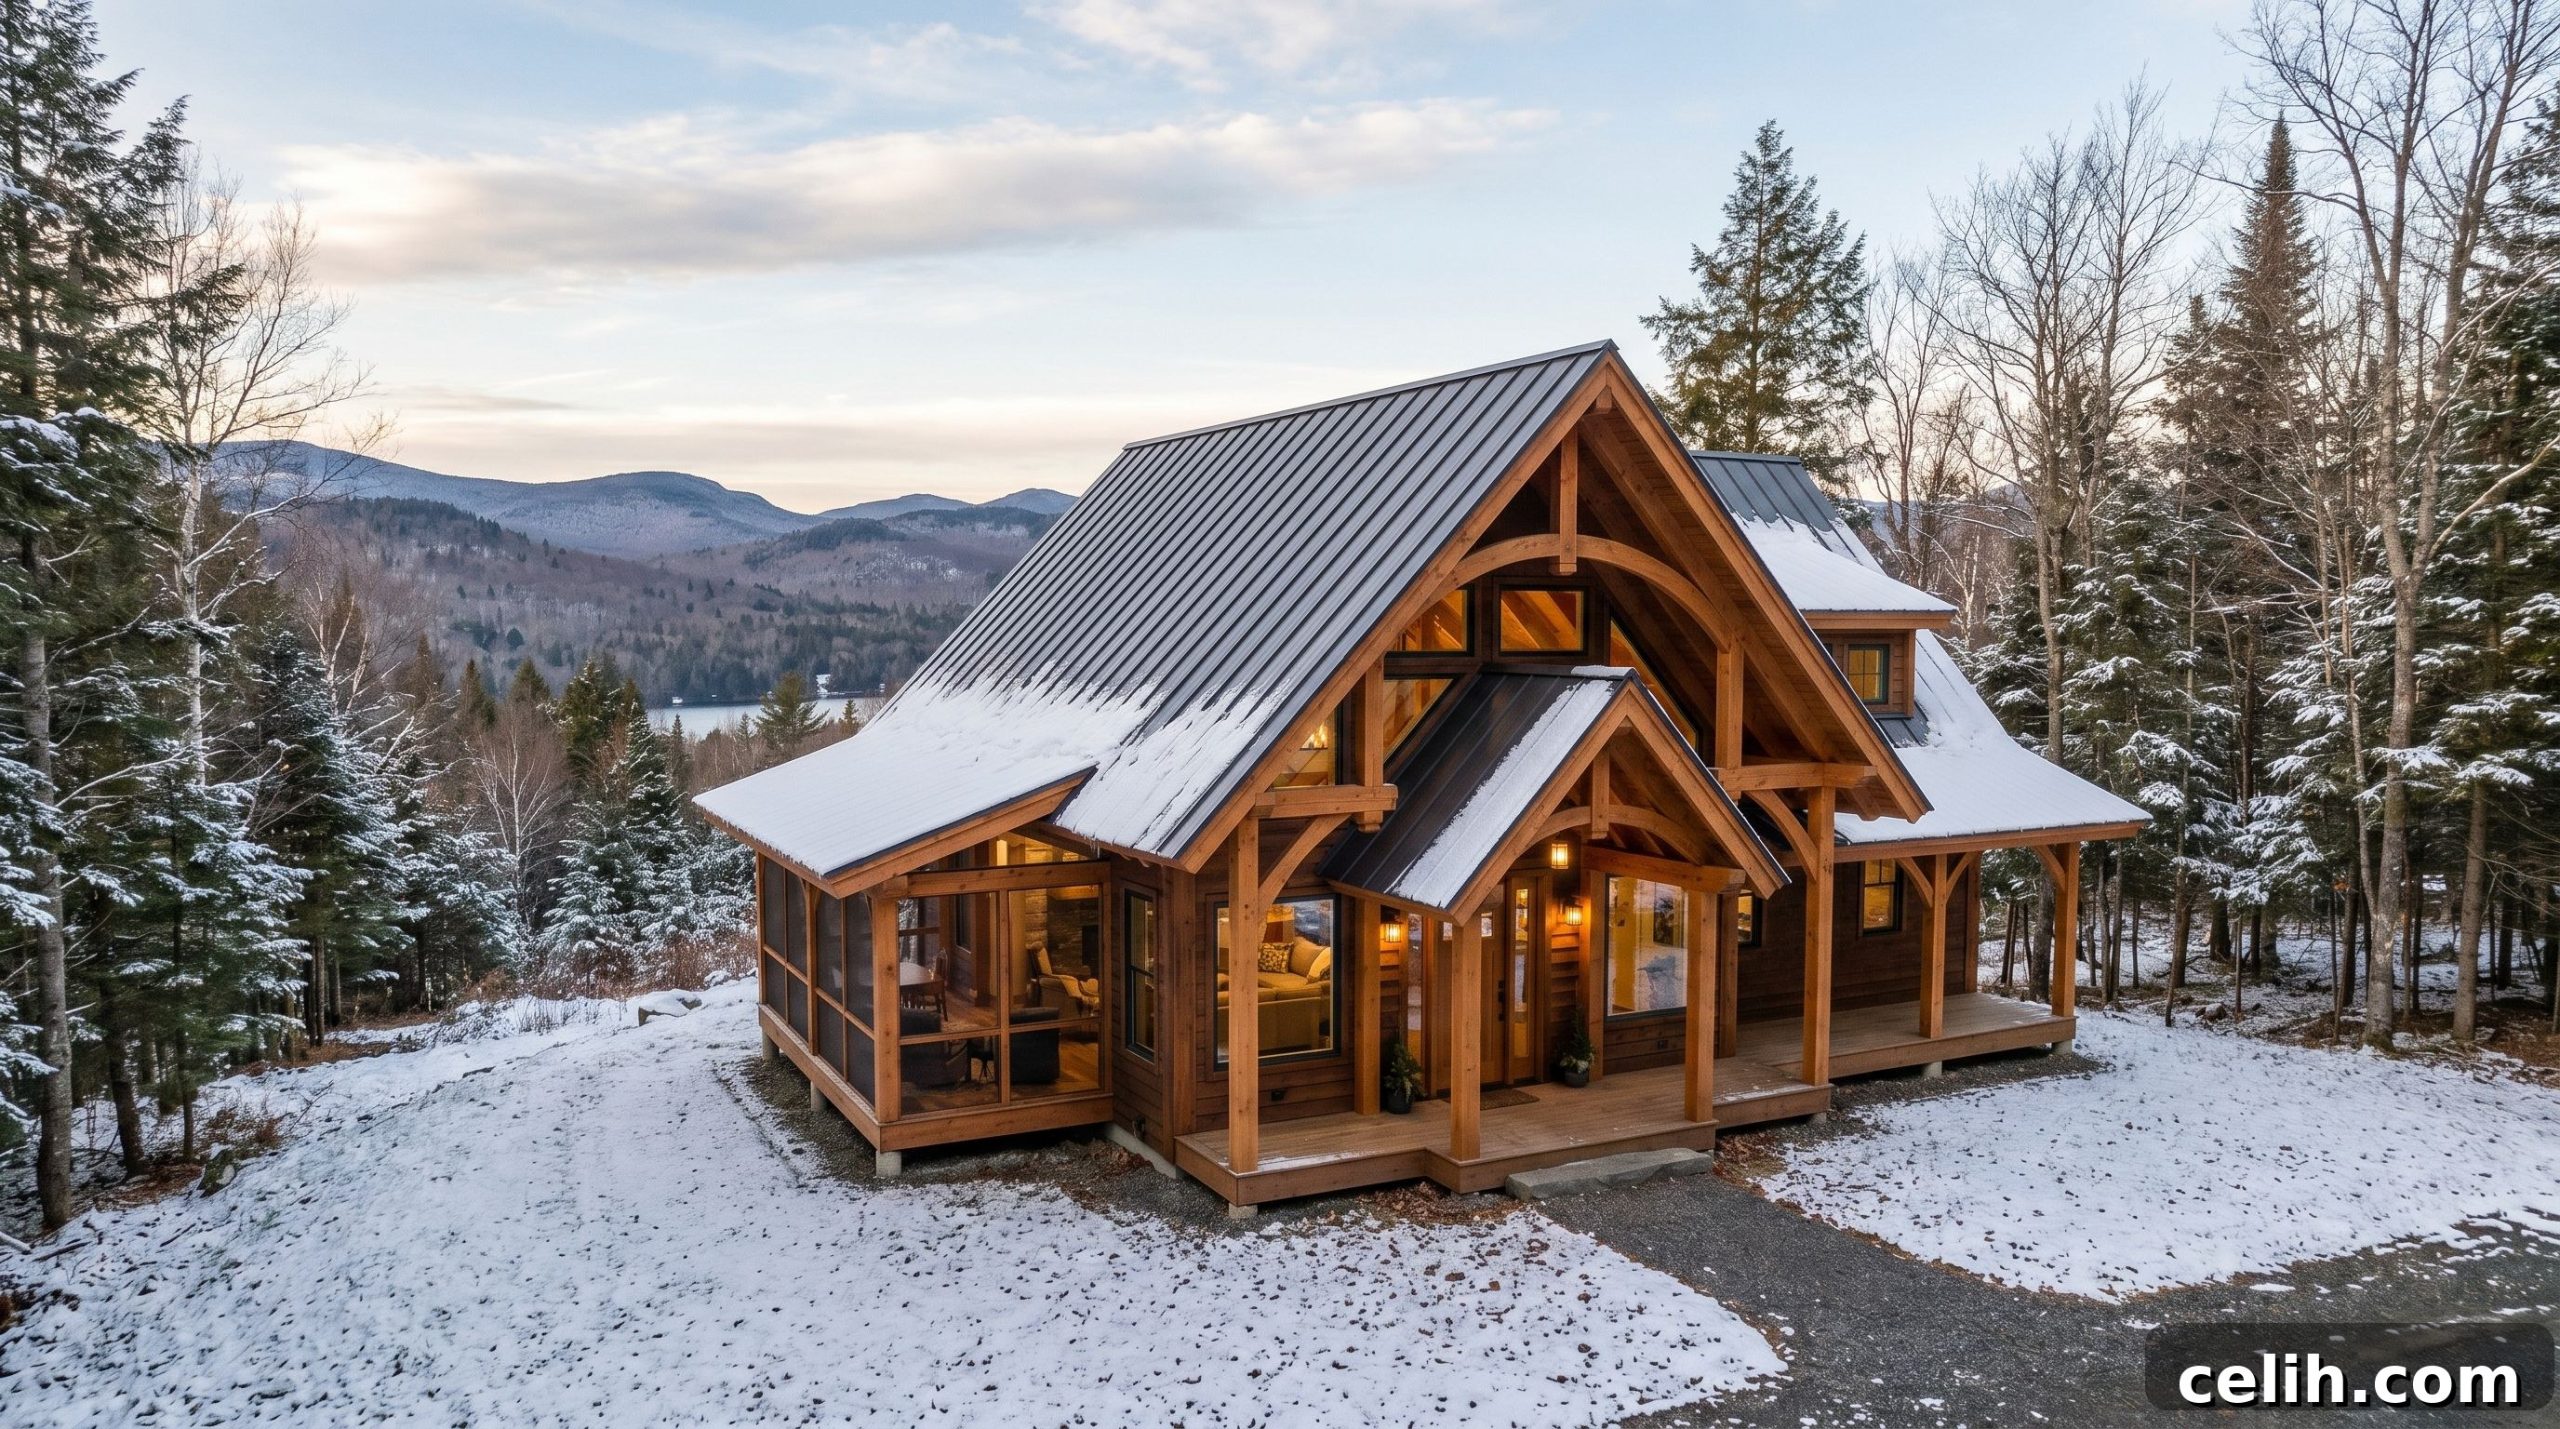
Each factor carried weight: performance 30%, cost 25%, livability 20%, build simplicity 15%, and style fit 10%. Those weighted scores determined the overall ranking so the best balanced designs rose to the top.
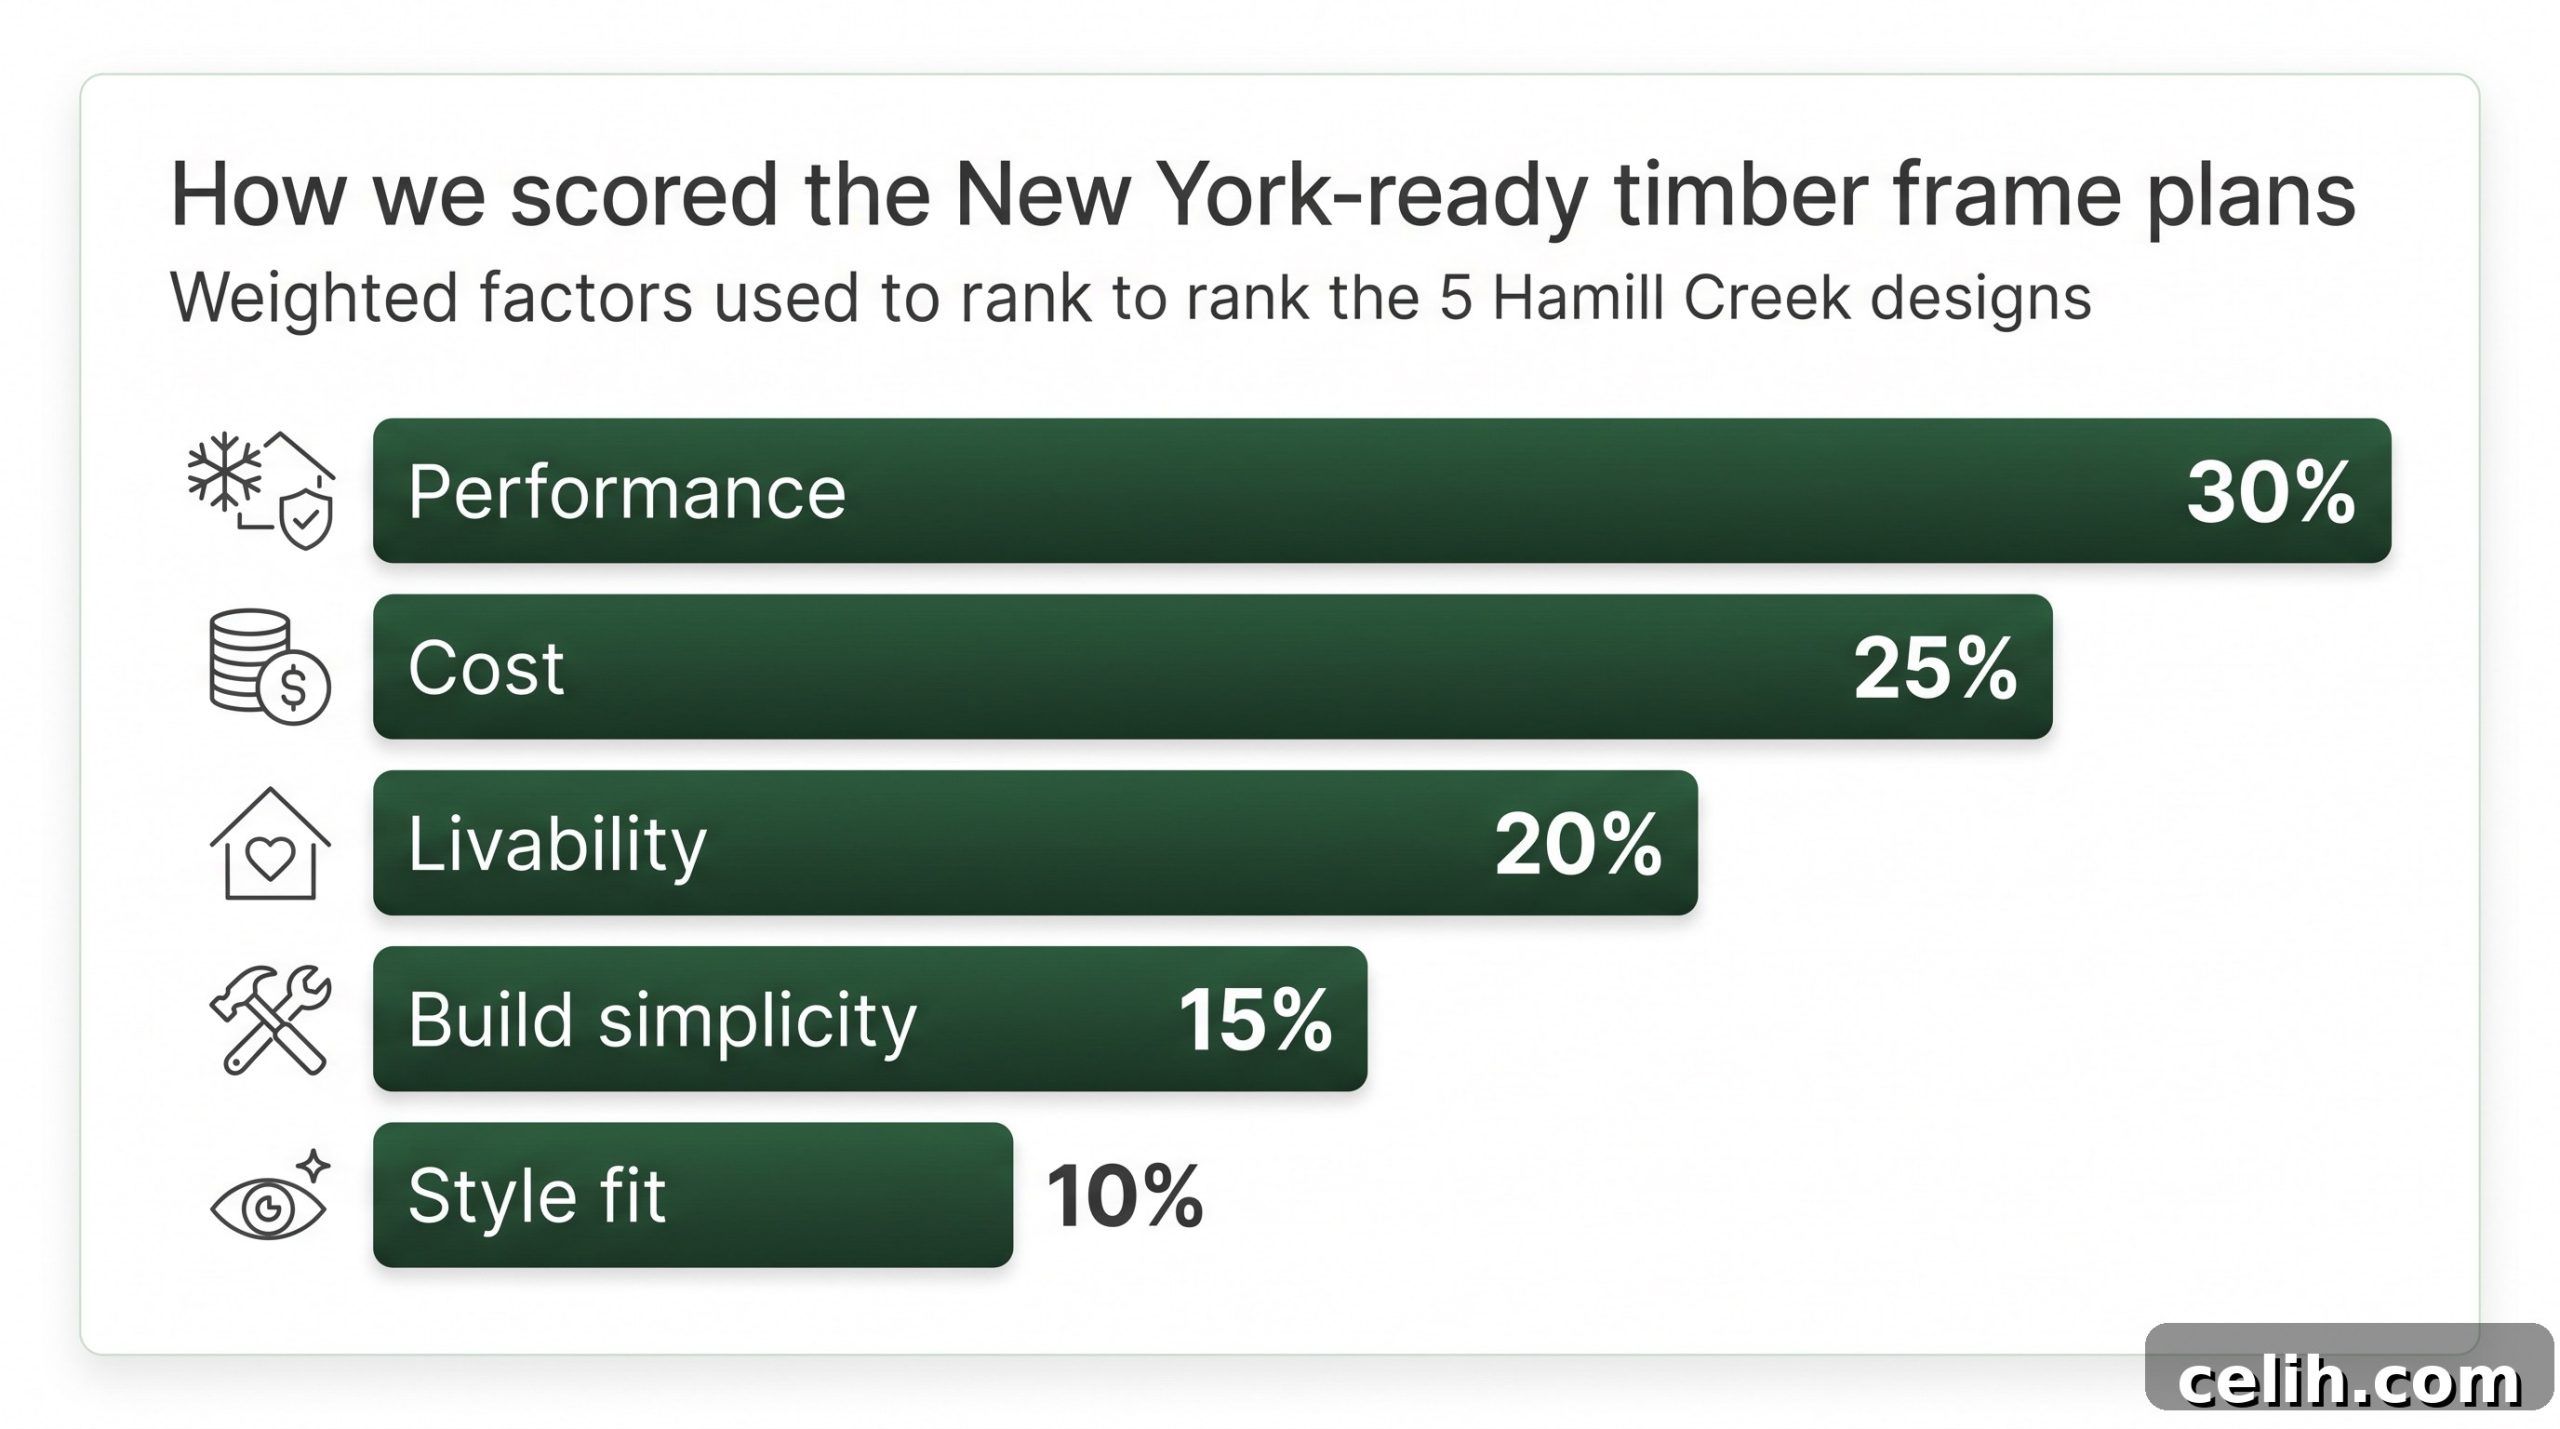
1. Kaslo Cottage: compact, light-filled retreat
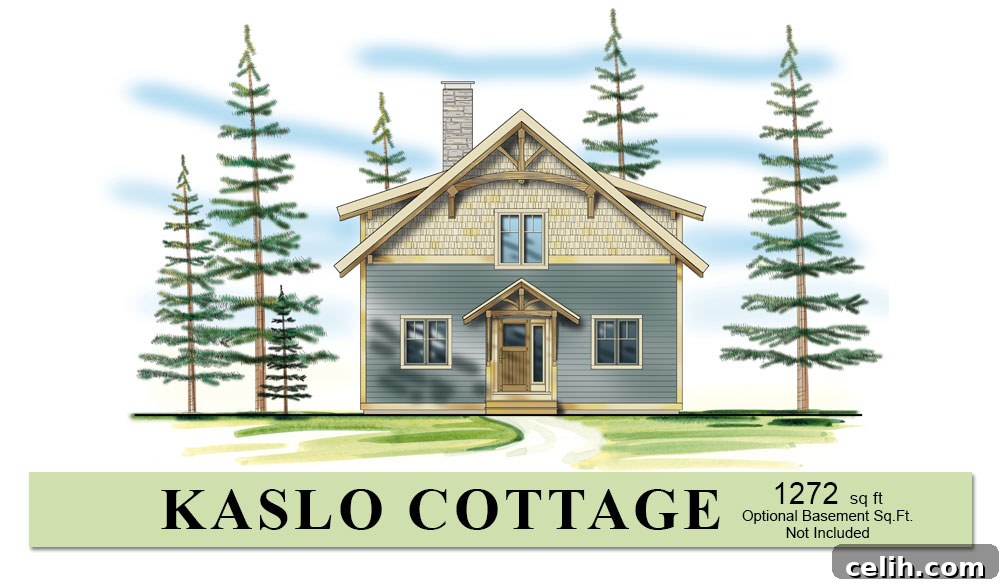
Kaslo Cottage compact light-filled timber frame home exterior.
Kaslo shows that strong timber character doesn’t require a large footprint. At 1,272 square feet, this two-story plan feels expansive thanks to a cathedral great room with windows that lift daylight from floor to ridge. Exposed cedar posts and loft views add scale without adding cost.
Functionally, Kaslo performs well: a main-floor bedroom and full bath keep daily life mostly stair-free, while the second-floor private suite and loft offer flexible space for a reading nook or home office. A simple roofline shortens framing time and reduces construction complexity, saving money and time on site.
Kaslo’s compact rectangle wraps easily with 6-inch SIP walls and 10-inch roof panels to meet R-20 walls and R-49 roofs, reducing thermal bridging and conserving heat during harsh winters. With kit prices typically ranging and finished homes in the Northeast often between $350 and $500 per square foot, Kaslo lands in a mid-budget lane while showcasing handcrafted beams in every main view.
This plan suits an Adirondack lake lot, a Finger Lakes vineyard edge, or a snug Catskill clearing where a modest footprint fits between trees and the covered porch handles muddy boots. Kaslo balances beauty, resilience, and cost, making it our top pick for many buyers.
2. Appledale Cottage: kit pricing without kit aesthetics
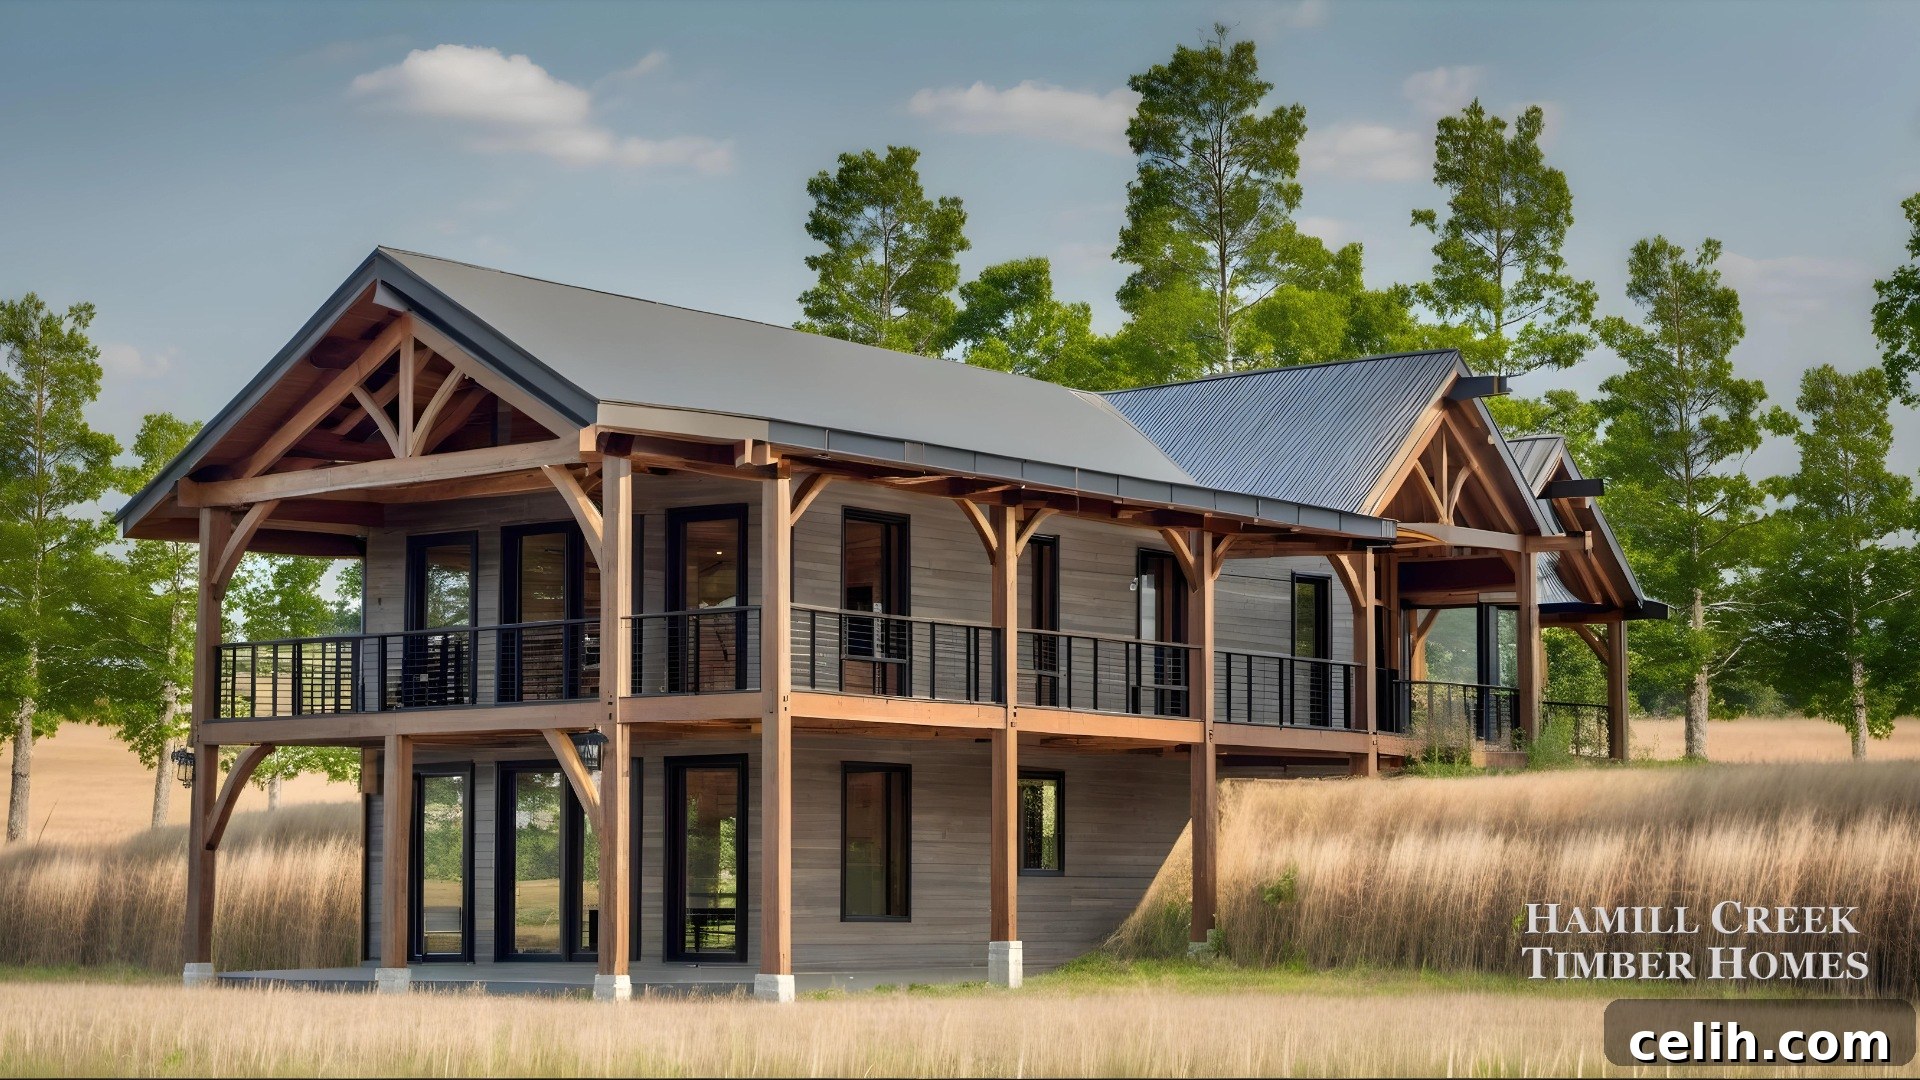
Appledale Cottage pre-priced timber frame kit exterior.
Appledale is for buyers who want artisanal timber character and a firm kit price before committing. Hamill Creek lists the starting kit near $105,000, which clarifies budgeting early in the process.
At 1,915 square feet the cottage feels generous while remaining builder-friendly. A straightforward rectangular footprint simplifies site work, vaulted trusses lend drama, and an open living-kitchen hub suits gatherings. Main-level living with primary suite, laundry, and mudroom keeps everyday tasks on one floor, while an open loft above the great room offers flexible space for guests or work.
Appledale’s design supports future growth: add a walk-out basement to gain bedrooms without altering the roof. Its compact geometry also lends itself to energy efficiency—wrapping the shell in SIPs meets R-49 and R-20 targets so heating can be handled by a modest ductless heat pump and a wood stove for ambiance.
Typical Northeast turnkey costs fall in the $350–$500 per square foot range. Appledale is a strong value for a handcrafted home with clear pricing, suitable for a Hudson Valley hillside or as a guest house behind a primary residence.
3. Rocky Mountain: family-sized lodge with everyday practicality
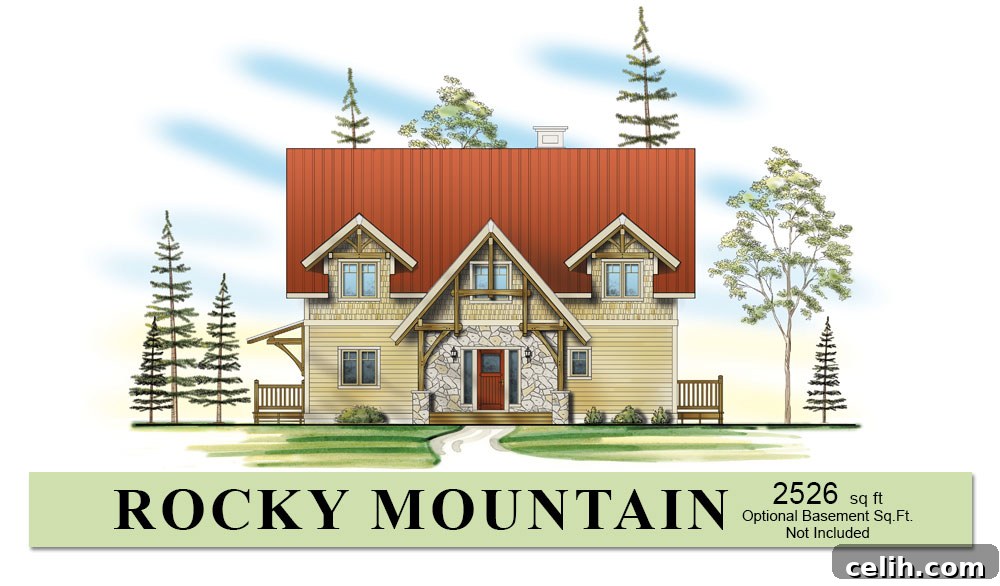
Rocky Mountain family-sized timber frame lodge with hammer-beam entry.
Rocky Mountain greets you with a hammer-beam entry and a vaulted great room wrapped in glass, pulling views into every corner. The main level flows in a simple loop—kitchen, dining, and living under one soaring ridge—with a sliding wall that opens to a screened porch and deck for flexible indoor-outdoor living.
Bedrooms are upstairs to reduce noise near the main living spaces. The primary suite occupies the rear gable for best views, while two secondary bedrooms and a shared bath sit across the plan. A loft lounge bridges the bedrooms and overlooks the great room—ideal for homework or games.
Structurally, steep roof pitches and SIP roof panels handle lake-effect snow and keep the large interior tight. Straight gables and minimal valleys reduce complicated framing, speeding the dry-in phase and minimizing call-backs. Expect typical Northeast turnkey pricing between $350 and $500 per square foot for 2,526 square feet of timber-crafted living.
This plan works well on view lots such as Lake George bluffs or Catskill ridgelines where the glass wall captures sunrise without nearby neighbors. Rocky Mountain ranks highly because it combines lodge presence with practical everyday spaces.
4. Hawaii Hale: one-level living with a resort-style lanai
Hawaii Hale blurs the line between indoor and outdoor living while remaining suited to New York conditions. The single-level design spreads 1,600 square feet inside and adds a 580-square-foot covered lanai that functions as an outdoor living room. Open the double glass doors and the great room visually expands without extra heating load.
Scissor-truss ceilings and clerestory windows promote cross-breezes and highlight the timber work. The kitchen anchors one end with an island for casual gatherings while a flexible alcove toggles between dining and home office. The primary suite sits in a quiet wing with a guest powder room nearby for privacy.
Accessibility features such as zero-step entries and wide doorways make aging in place straightforward. In snow country the hip roof is adapted with a steeper pitch, stronger ridge, and SIPs upgraded for high R-values so a single mini-split can typically handle heating and cooling needs.
Turnkey costs in the Northeast usually range from $350 to $500 per square foot; the final price depends on how much high-performance glass you specify. Ideal sites include Finger Lakes vineyards, sheltered Hudson Valley meadows, or any private view lot where you can open those doors wide and enjoy outdoor living most of the year.
5. Crow’s Nest: grand Adirondack lodge for view-hungry sites
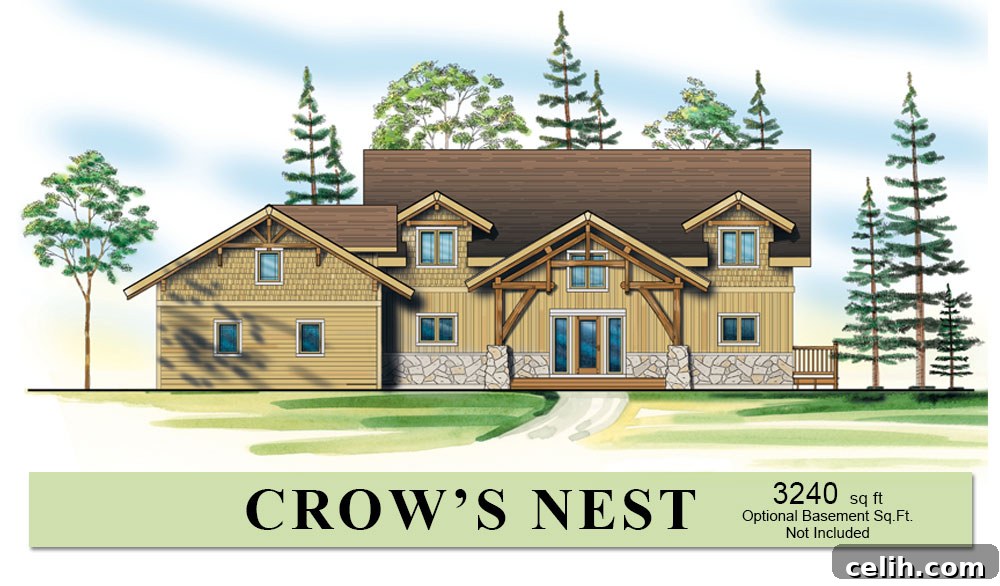
Crow’s Nest grand Adirondack timber frame lodge exterior with glass wall.
Crow’s Nest is the flagship grand lodge: 3,240 square feet of heavy timber and dramatic glass aimed at the horizon. A stone-framed hammer-beam entry opens to a two-story great room where a full glass wall erases the boundary between inside and out.
The plan accommodates guests with a main-level suite, an office with deck access for lakeside work, and three sets of French doors opening to a full-width deck that balances shade and stargazing. Upstairs, the owners’ wing offers sunrise views and a spa bath, while additional bedrooms and a loft lounge keep family life comfortable.
Engineering supports the drama: hammer-beam trusses achieve wide spans without intermediary posts and the frame meets 60-psf snow requirements. Pairing the timber frame with SIP panels and triple-pane glass keeps the large interior warm and efficient in winter.
Typical Northeast turnkey costs start between $350 and $500 per square foot, with the frame and insulated envelope making up roughly a quarter to a third of that total. Crow’s Nest is best for ridgelines, lake bluffs, or vineyard crests where views justify its scale and presence.
Quick-glance comparison table
| Design | Heated area | Beds / baths | Signature feature | Shell package approx. | Typical turnkey range | Best fit |
| Kaslo Cottage | 1,272 sq ft | 2 / 2 | Vaulted great room under compact gable | $60–$300/sq ft | $350–$500/sq ft | Small family lake cabin or downsizer |
| Appledale Cottage | 1,915 sq ft | 1+ / 2.5 | Pre-priced kit, hammer-beam porch | Starts at $105k | $350–$500/sq ft | Budget-savvy couple, expandable guest house |
| Rocky Mountain | 2,526 sq ft | 3 / 3 | Hammer-beam entry + screened porch | $60–$300/sq ft | $350–$500/sq ft | Year-round family lodge with office |
| Hawaii Hale | 1,600 sq ft + 580 lanai | 1 / 1.5 | Indoor-outdoor scissor-truss great room | $60–$300/sq ft | $350–$500/sq ft | One-level retreat on private view lot |
| Crow’s Nest | 3,240 sq ft | 4 / 3.5 | Two-story glass wall, full-width deck | $60–$300/sq ft | $350–$500/sq ft | Legacy Adirondack estate or luxury rental |
Note: “Shell package” refers to the timber frame and SIP envelope delivered to site; turnkey ranges include foundations, mechanicals, finishes, and typical New York build costs as of 2026.
Find your best fit in 30 seconds
You want a tiny mortgage and a vaulted living room? Choose Kaslo.
You need a published kit price and room to grow later? Pick Appledale.
You like lodge character plus bedrooms for teens and guests? Select Rocky Mountain.
You prefer single-level living that opens wide to the outdoors? Go Hawaii Hale.
You own a view lot that deserves a dramatic frame? Build Crow’s Nest.
Decision made? Great. On to the questions.
FAQs: building a timber-frame home in New York
Will local code inspectors allow all that exposed wood?
Yes. Heavy-timber construction is recognized under Type IV in New York codes for its inherent fire resistance. Submit stamped engineering and architectural plans and inspectors will review and sign off accordingly.
How much will the whole project cost?
Expect roughly $350 to $500 per square foot in today’s market. About one-third of that typically covers the frame and SIP shell; the remainder pays for finishes, mechanical systems, and site work.
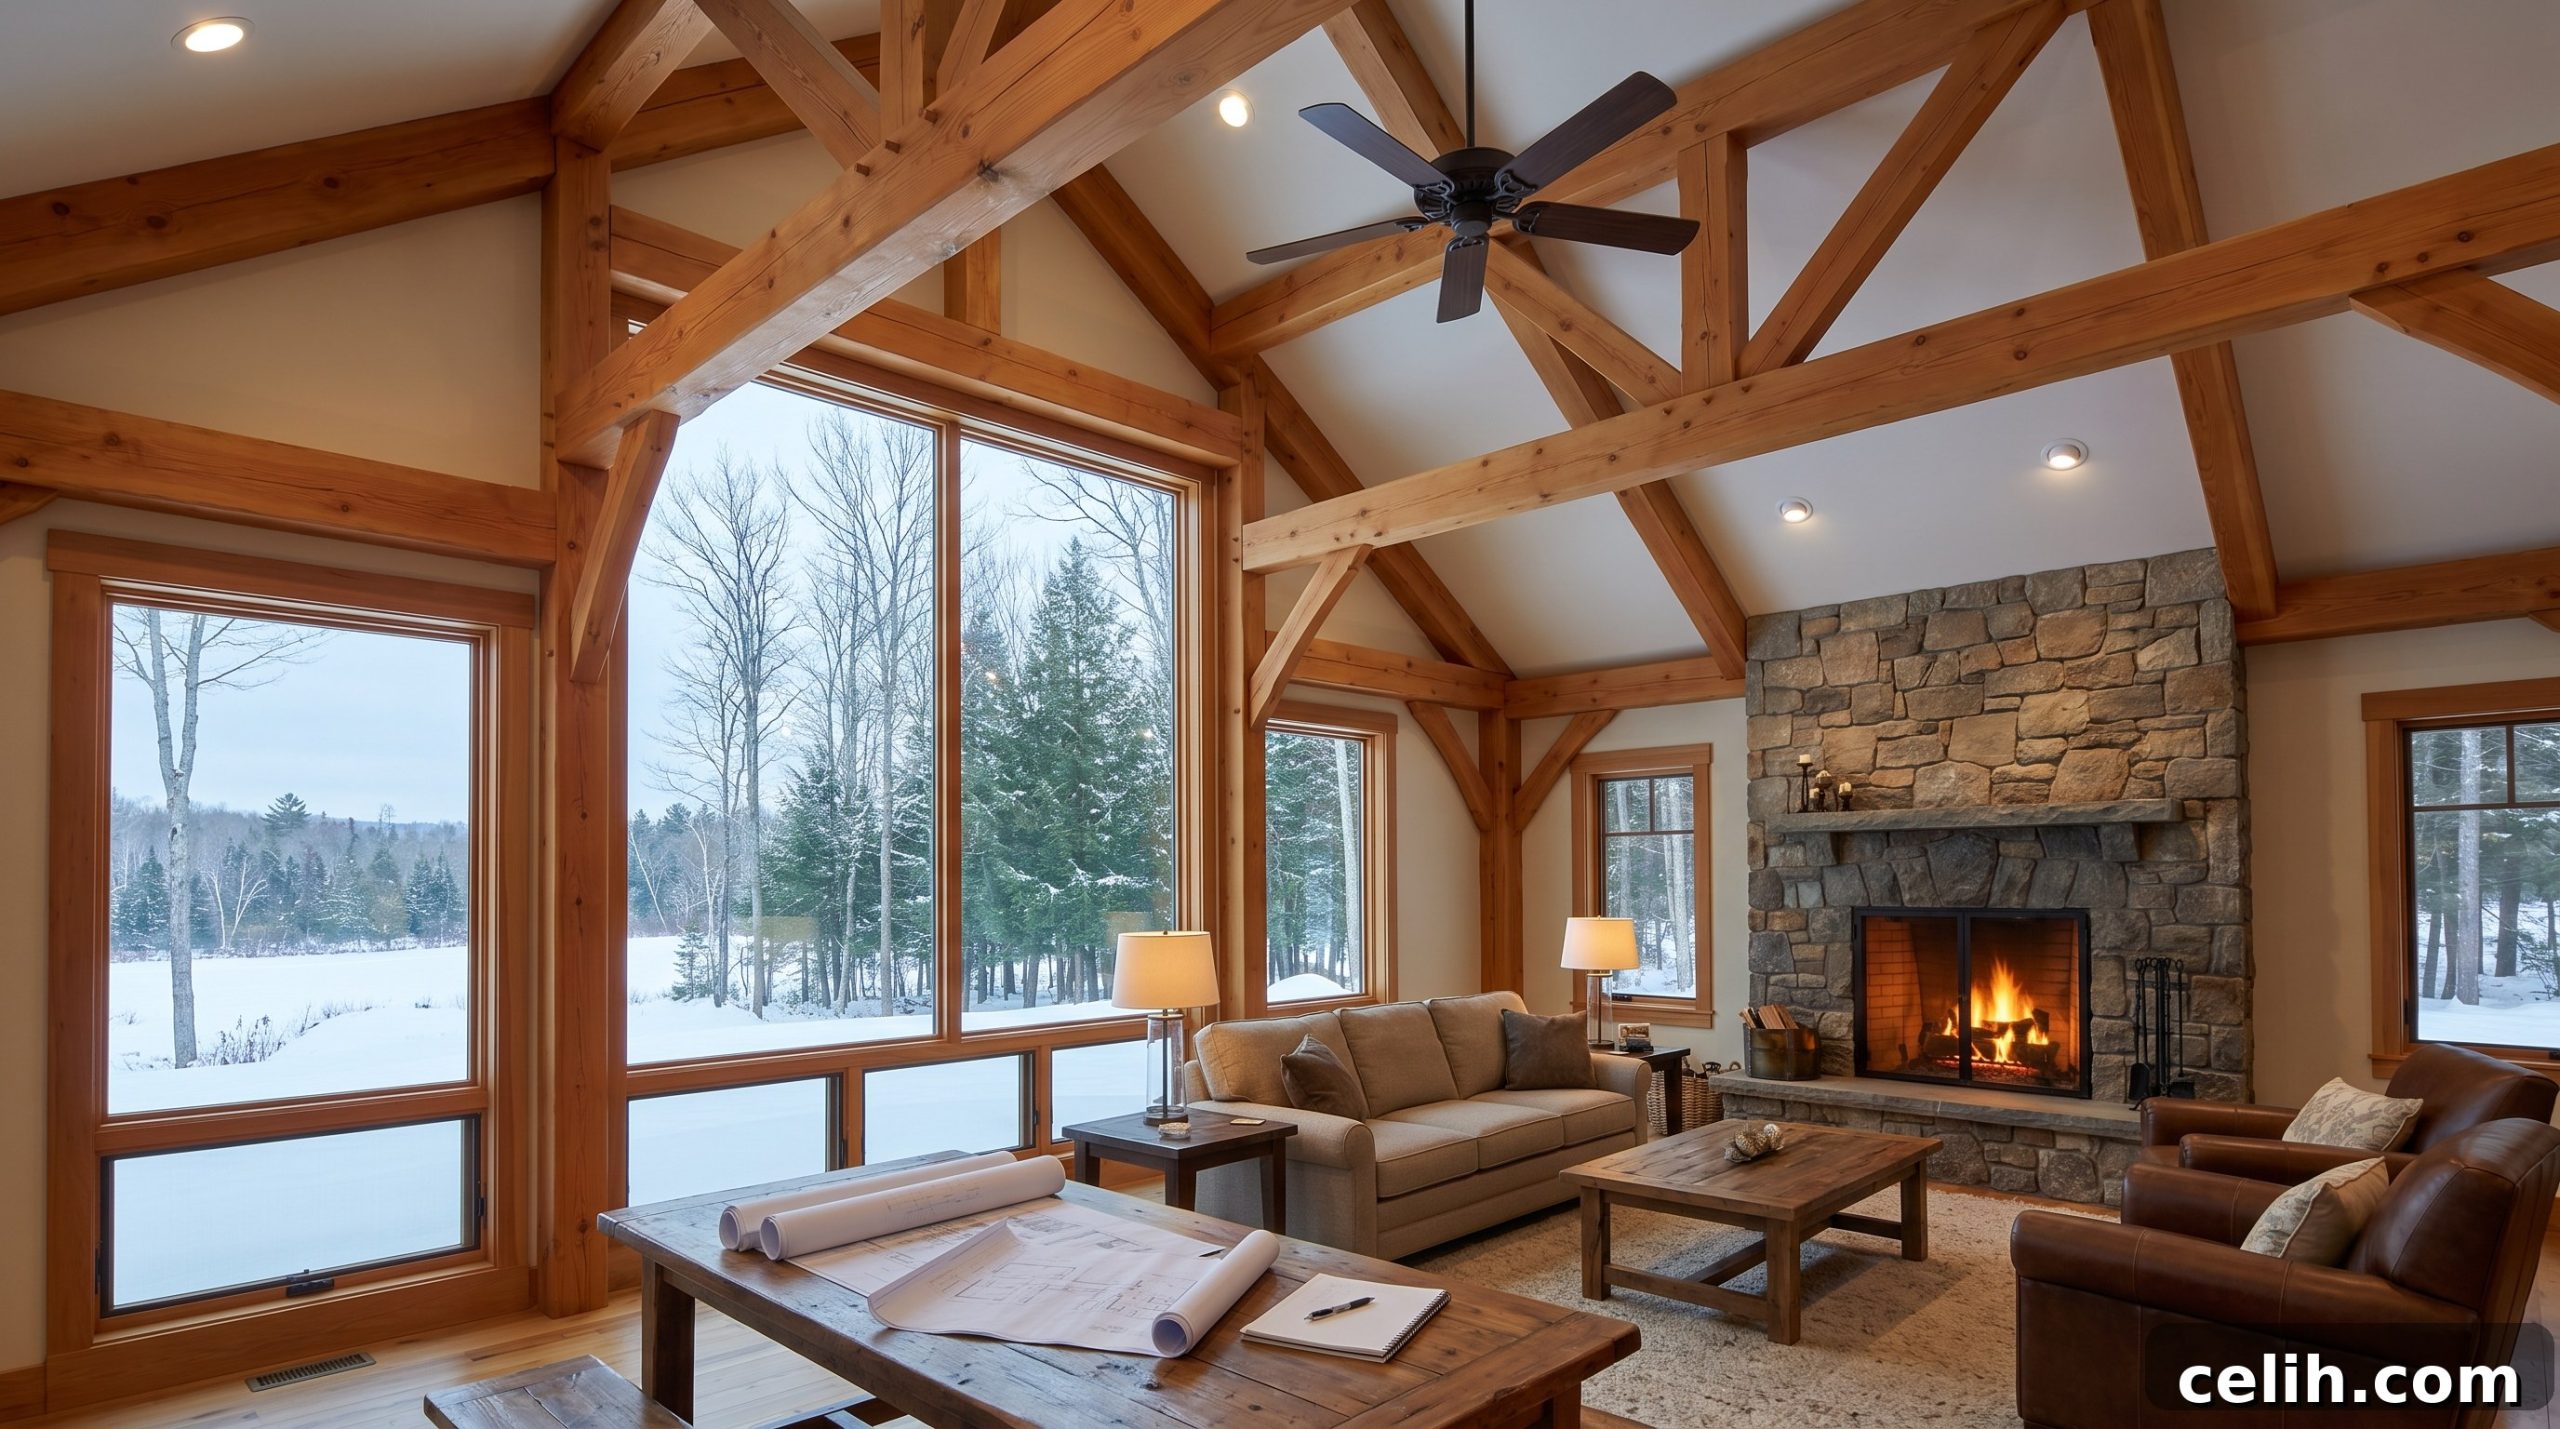
Is a vaulted great room hard to heat?
Not if the envelope is tight. Continuous SIP roof panels provide high R-values and when paired with ceiling fans to circulate warm air, vaulted volumes can be comfortable and efficient—often costing less to heat than some smaller, leakier stick-built homes.
How long from breaking ground to move-in?
Plan for roughly 12 months. The timber frame can be raised quickly, but finishing trades, inspections, and weather influence the overall schedule.
Can I tweak these plans?
Yes. Hamill Creek treats these designs as starting points and will revise joinery and engineering for changes like attached garages, steeper roofs, or net-zero upgrades before cutting timber.
Do timber homes need extra maintenance?
Interior timbers require little beyond routine cleaning. Exterior exposed wood benefits from periodic staining and good water management—keep gutters clear and direct runoff away—and the structure can outlast several roof and mechanical systems with proper care.
Conclusion
New York’s codes and climate make heavy timber an excellent choice. These five Hamill Creek plans demonstrate how a timber-frame home can be both attainable and enduring—whether you want a compact retreat or a legacy lodge, each design is engineered to perform for generations.