
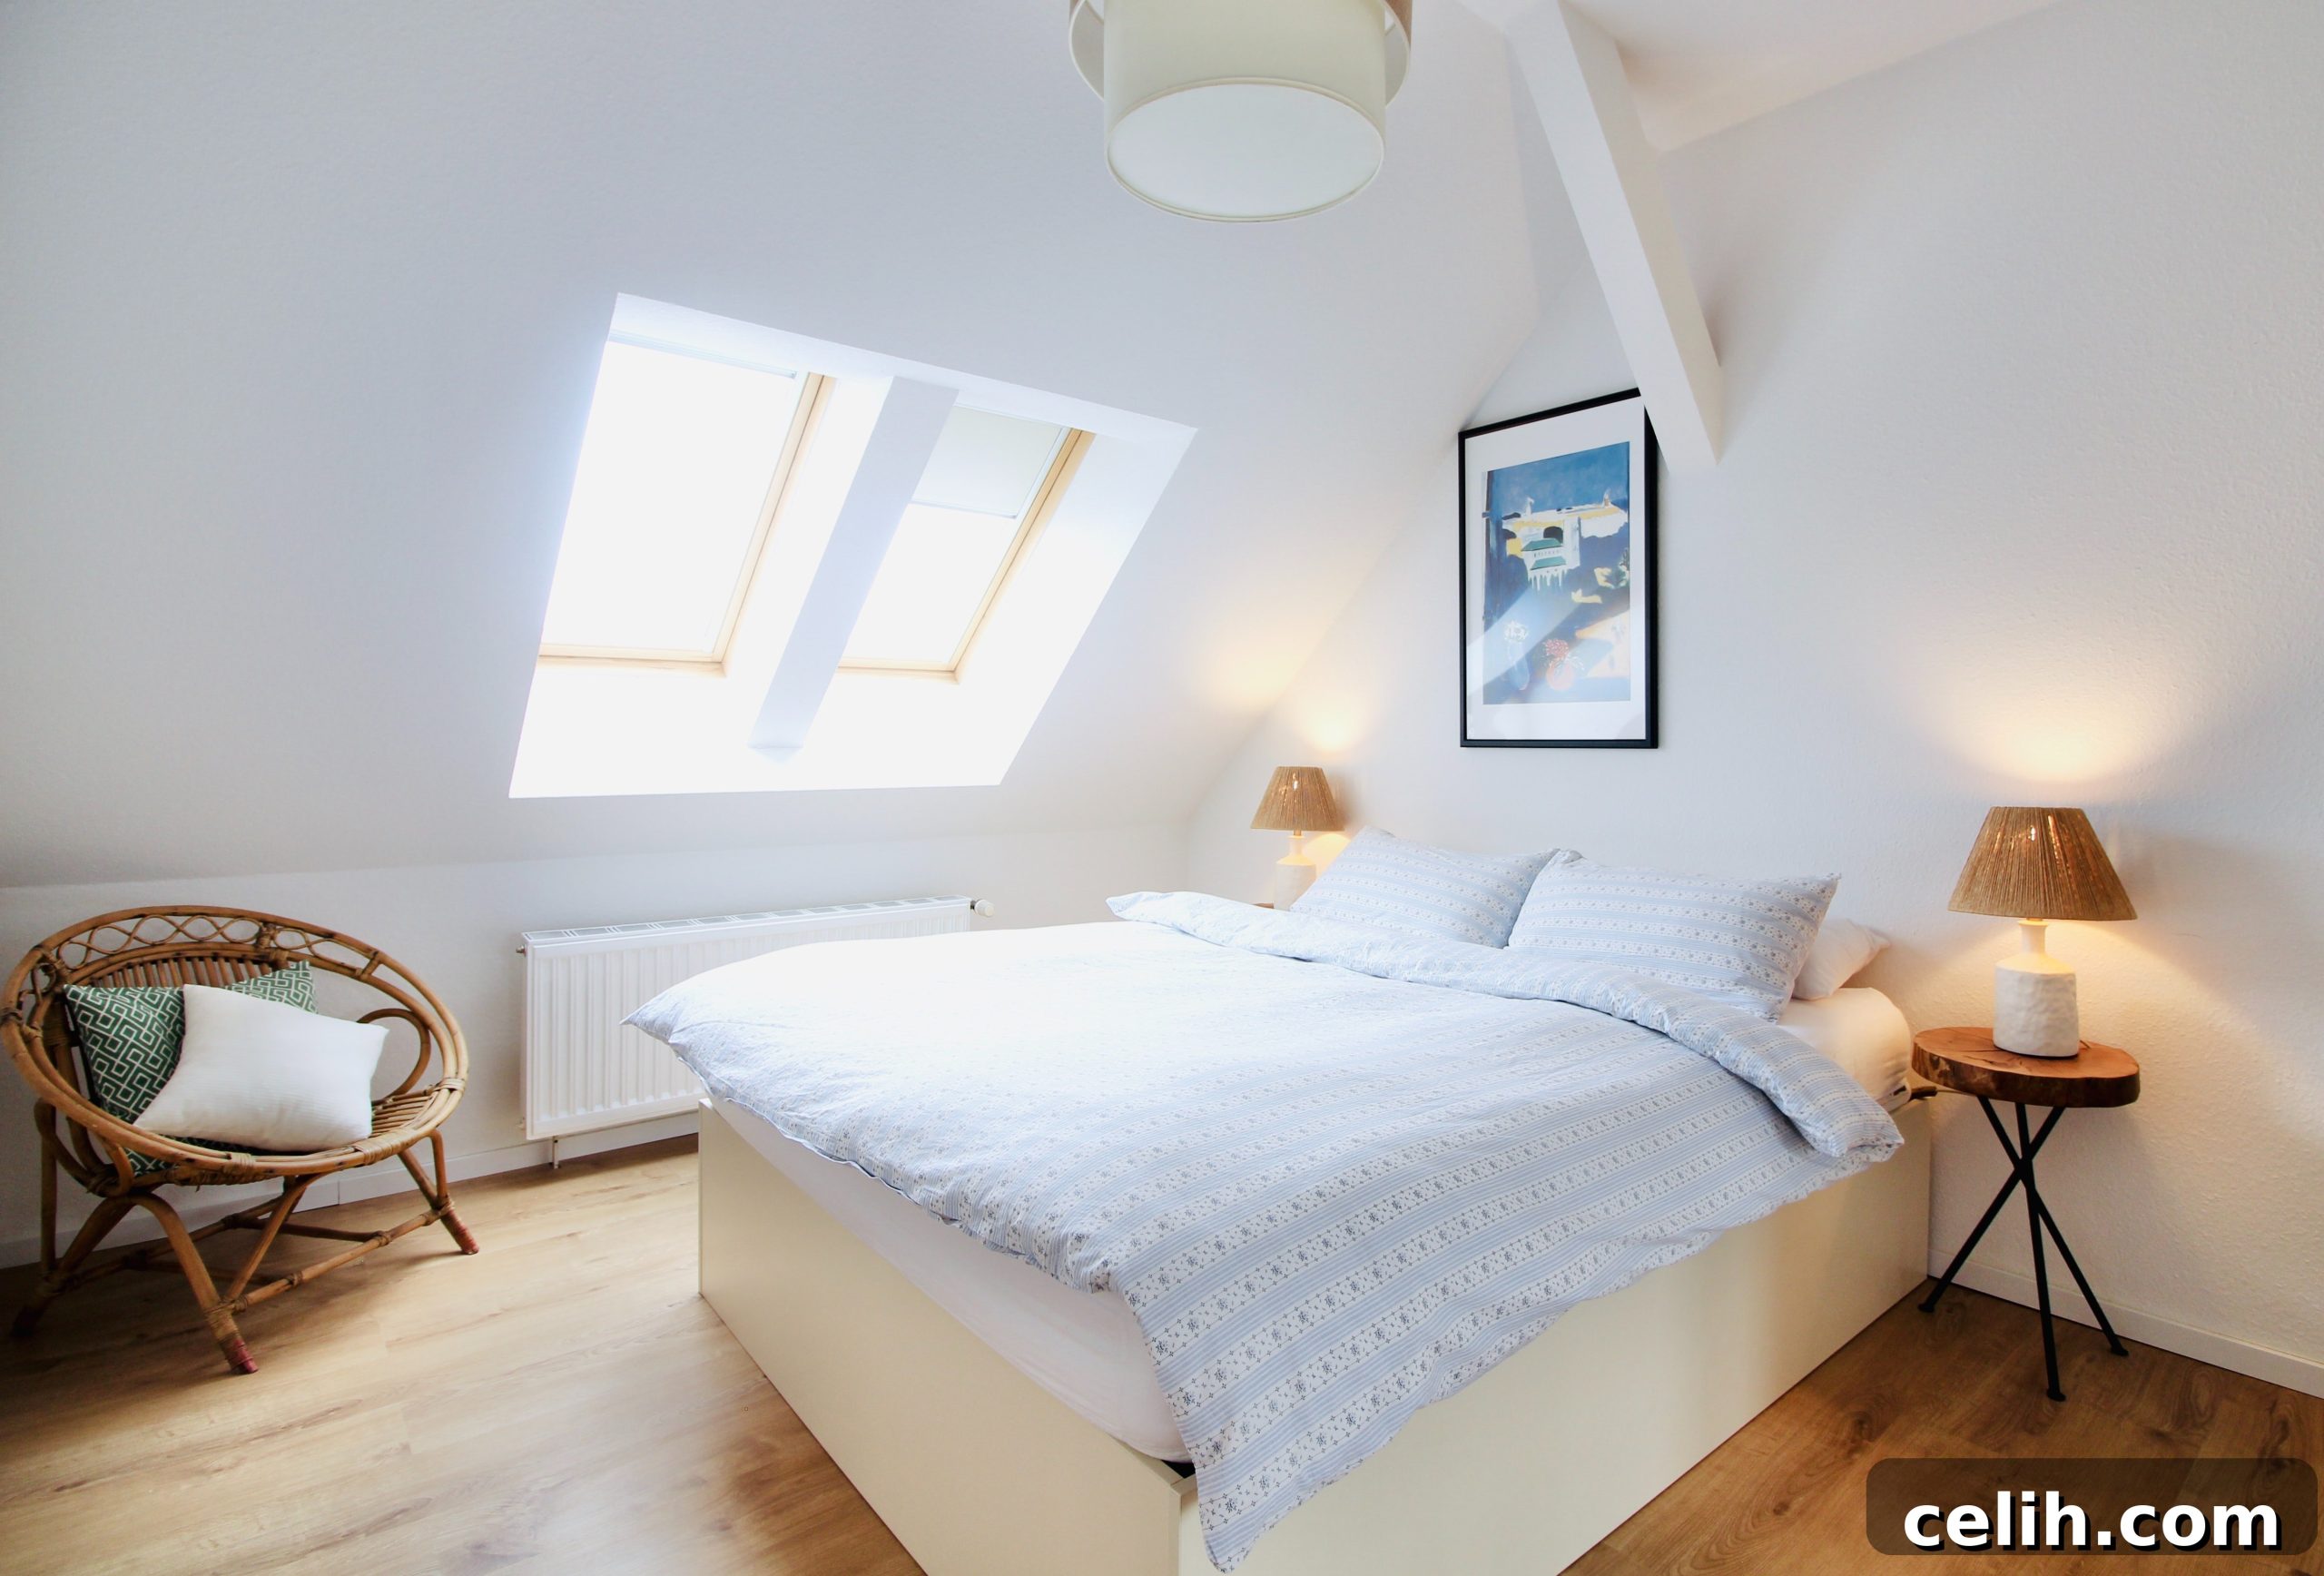
Embarking on a dormer loft conversion is an exciting journey that transforms unused attic space into a vibrant, functional part of your home. While often simpler than a full-scale extension, it still demands meticulous planning, a considerable investment, and dedicated time. However, the rewards are immense. A thoughtfully designed dormer loft conversion not only significantly enhances your living area but also substantially boosts your property’s value. This comprehensive guide will walk you through essential planning tips and design considerations to ensure your new loft feels like an organic, integrated extension of your existing home, not just an add-on.
Defining the Purpose: Your Vision for the Dormer Loft Conversion
The very first step in any successful dormer loft conversion project is to clearly define its purpose. Understanding how you intend to use this valuable new space will guide every subsequent design and planning decision. A loft conversion isn’t just about adding square footage; it’s about creating a tailor-made environment that meets specific needs and enhances your lifestyle. Commonly, dormer loft conversions are transformed into a variety of highly functional and desirable spaces:
- Master Bedroom Suite: Often featuring an en-suite bathroom, this creates a private sanctuary away from the main living areas, offering tranquility and luxury.
- Additional Bedrooms: Perfect for growing families, providing extra bedrooms for children, guests, or live-in relatives.
- Home Office or Study: A quiet, dedicated workspace is invaluable in today’s remote-work landscape, free from household distractions.
- Entertainment Room or Den: Ideal for a media room, games room, or a relaxed secondary living space for the family.
- Creative Studio: A bright, isolated space can be perfect for artists, writers, or hobbyists seeking inspiration.
- Guest Accommodation: A comfortable space for visitors, ensuring privacy for both them and your family.
Your chosen purpose will dictate crucial elements such as plumbing requirements for bathrooms, soundproofing needs for an office or bedroom, and the type and amount of lighting necessary to create the desired ambiance and functionality.
Comprehensive Dormer Loft Conversion Planning: The Blueprint for Success
Once you have a clear vision for your dormer loft conversion, meticulous planning becomes paramount. This phase lays the groundwork for a smooth project, helping you stick to your design theme, budget, and timeline. Engaging with experienced professionals, such as architects and structural engineers, is highly recommended during this stage.
Navigating Planning Permissions and Building Regulations
While some loft conversions fall under Permitted Development rights, meaning they don’t require full planning permission, dormer loft conversions often do, especially if they significantly alter the roofline or exceed certain size limitations. It’s crucial to check with your local authority early in the process. Beyond planning permission, all loft conversions must adhere to strict Building Regulations. These cover vital aspects such as:
- Structural Integrity: Ensuring the existing structure can support the new load and that any modifications are safe.
- Fire Safety: Requirements for fire doors, escape routes, and smoke alarms.
- Headroom: Minimum ceiling heights for habitable spaces.
- Staircase Design: Safe access to the new space, including pitch, tread depth, and handrail requirements.
- Insulation and Ventilation: Ensuring energy efficiency and comfortable temperatures year-round.
- Soundproofing: Minimizing noise transfer between the new loft and the floors below, especially important for bedrooms or offices.
Working with an architect will help ensure your designs meet all legal requirements and are submitted correctly.
Designing Your Space: Floor Plans and Layout
Creating detailed floor plans of the proposed space is an invaluable step. This allows you to visually explore different layouts, identify the most efficient use of space, and determine how furniture and fixtures will fit. Consider:
- Flow and Circulation: How will people move through the room?
- Natural Light Placement: Where will windows be most effective?
- Furniture Arrangement: Plan for key pieces to avoid awkward spaces.
- Storage Integration: How can you incorporate built-in storage efficiently?
A well-designed layout can make even a compact dormer feel spacious and functional.
Designing for Cohesion: Integrating Your New Loft Conversion
One of the biggest challenges with loft conversions is making them feel like an authentic extension of your home, rather than a separate, detached attic room. Thoughtful design choices can bridge this gap, creating a seamless transition and a truly integrated living space.
Harmonious Colour Scheme
The colour scheme plays a critical role in creating continuity. Opting for a consistent or complementary colour palette between your existing home and the new loft conversion helps to create a visual flow. If the loft feels difficult to access or isolated, a unified colour scheme can psychologically connect it to the rest of the house, making it feel more welcoming and part of the whole. Consider:
- Extending existing themes: Carry colours from the floor below up into the loft.
- Neutral bases: Use light, neutral colours to maximize perceived space and brightness.
- Accent colours: Introduce accent colours that echo hues found elsewhere in your home.
Strategic Loft Conversion Lighting
Lighting is paramount in any interior design project, but it takes on extra importance in dormer loft conversions. Without careful planning, these rooms can easily become dark and unwelcoming spaces due to their position and often unique roof angles. The goal is to maximize both natural and artificial light to create a bright, airy, and functional environment.
- Maximizing Natural Light: Beyond the dormer windows themselves, consider adding Velux or rooflight windows to the sloped ceilings. These can dramatically increase daylight, brightening the space and enhancing the feeling of openness. French doors or Juliet balconies on the dormer can also flood the room with light and offer a sense of connection to the outside.
- Layered Artificial Lighting: Combine different types of light installations to create a versatile and well-lit space.
- Ambient Lighting: Overhead ceiling lights, recessed spotlights, or decorative pendants provide general illumination.
- Task Lighting: Table lamps, floor lamps, or integrated desk lighting for specific activities like reading or working.
- Accent Lighting: Wall lights or picture lights to highlight architectural features or artwork, adding depth and warmth.
- Dimmers and Smart Lighting: Incorporate dimmable switches to control the intensity of light, allowing you to adjust the mood. Smart lighting systems offer even greater flexibility and energy efficiency.
Dormer Loft Conversion Windows: Bringing in Light and Views
The windows you choose for your dormer loft conversion are not just sources of light; they are key architectural features that define the aesthetics and functionality of the space. As mentioned, integrating additional Velux windows into the sloped ceilings can dramatically increase natural light, making a profound difference to both the look and feel of the room. When selecting your windows, consider:
- Type of Dormer: Different dormer styles (e.g., flat roof, shed, gable, hip-to-gable) will accommodate different window types and sizes.
- Window Style: Casement, sash, or picture windows can complement your home’s existing architecture.
- Energy Efficiency: Double or triple glazing is essential for insulation and noise reduction.
- Placement: Think about maximizing views, ensuring privacy, and optimizing daylight throughout the day.
Careful consideration of your loft conversion windows before work begins will ensure you achieve the brightest, most appealing outcome.
Comfort and Efficiency: Essential Considerations for Your Loft
Beyond aesthetics, ensuring the comfort and energy efficiency of your dormer loft conversion is vital for its long-term enjoyment and value.
Optimal Insulation and Climate Control
Insulation is perhaps the most critical practical consideration for any loft conversion. Lofts can be susceptible to extreme temperatures – uncomfortably cold in winter and stiflingly hot in summer. Proper insulation and climate control systems are non-negotiable for creating a comfortable living space year-round.
- Insulation Materials: High-performance insulation, such as rigid boards, mineral wool, or spray foam, should be installed in the roof, walls, and floor to meet or exceed Building Regulations U-values. This prevents heat loss in cooler months and minimizes heat gain during warmer periods.
- Heating Systems: Integrate your loft’s heating with your home’s central heating system, using conventional radiators. Alternatively, underfloor heating can provide efficient, even warmth and free up wall space.
- Cooling and Ventilation: Since hot air rises, lofts can become excessively warm in summer. Incorporate strategic ventilation through windows and consider installing ceiling fans or a dedicated air conditioning unit to maintain a comfortable temperature.
Loft Conversion Flooring Options
The choice of flooring for your dormer loft conversion significantly impacts the room’s aesthetics, comfort, and acoustics. To create a feeling of warmth and to provide a degree of soundproofing (bare floorboards can be noisy, especially for rooms below), carpet is an excellent and popular choice. However, many other appealing options are available:
- Carpet: Offers warmth, comfort underfoot, and superior sound absorption, making it ideal for bedrooms.
- Natural Wood: Provides timeless elegance and durability, suitable for various room types.
- Engineered Wood: A stable and versatile option that replicates the look of solid wood but is less susceptible to temperature and humidity fluctuations.
- Laminate Flooring: A cost-effective and hard-wearing choice that comes in a wide array of styles, including wood or tile effects.
- Luxury Vinyl Tiles (LVT): Highly durable, water-resistant, and available in realistic wood or stone finishes, perfect for en-suites or high-traffic areas.
To truly integrate the loft with the main house, consider extending the same flooring material from the staircase into the converted loft room. This visual continuity helps the space feel less like an addition and more like an inherent part of your home.
Practicalities and Finishing Touches: Maximizing Every Inch
A successful dormer loft conversion also involves smart solutions for everyday living, particularly regarding storage and functionality.
Wardrobes and Storage Solutions
If your new dormer loft room is destined to be a bedroom, home office, or any space requiring storage, investing in specially built-in solutions is highly recommended. Lofts often feature sloped ceilings, awkward angles, and exposed beams, which can make off-the-shelf furniture impractical. Bespoke loft conversion wardrobes and shelving units are designed to fit seamlessly into these unique spaces, making the most of every available corner and maximizing storage capacity without compromising the room’s aesthetics. Clever joinery can transform what would otherwise be wasted eaves space into incredibly useful cupboards or drawers.
Staircase Design and Access
The staircase connecting your existing home to the new loft conversion is more than just a means of access; it’s a critical design element that dictates flow and contributes to the integrated feel of the space. Building regulations specify minimum requirements for staircase width, head height, tread depth, and riser height to ensure safety and comfort. An architect can help design a staircase that is both compliant and aesthetically pleasing, complementing your home’s existing style. Considerations include:
- Location: Where will the staircase enter the existing floor below?
- Style: Will it match existing staircases or introduce a new, complementary design?
- Space Efficiency: How can the staircase be designed to minimize intrusion into existing rooms?
Soundproofing for Peace and Quiet
For bedrooms, home offices, or media rooms, soundproofing is an often-overlooked but crucial element. Effective sound insulation can prevent noise transfer between the loft and the floors below, ensuring privacy and tranquility. This can involve specialized acoustic insulation in the floor and walls, as well as choosing solid core doors.
A dormer loft conversion represents an exceptional opportunity to significantly increase your living space, enhance the functionality of your home, and add substantial value to your property. While these projects can be complex, a solid plan, guided by the tips outlined above and executed by experienced professionals, will ensure a successful, integrated, and truly transformative addition to your home.