
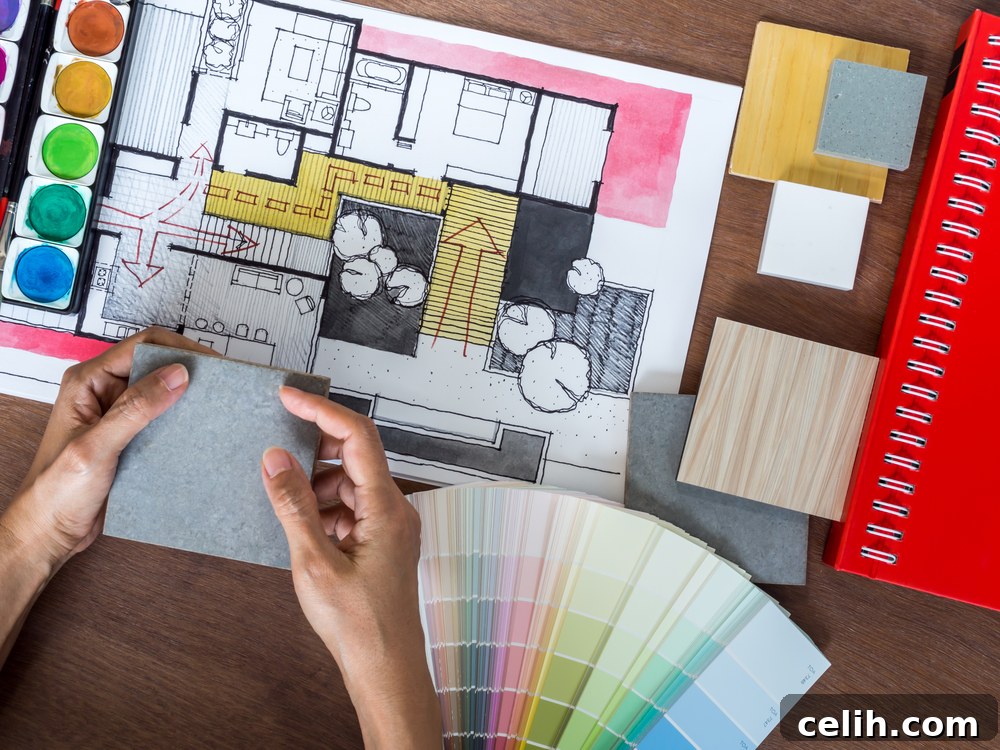
Imagine stepping into a home where every element feels perfectly aligned, contributing to a sense of peace and effortless living. A space where comfort meets captivating aesthetics, and every corner serves a purpose, enhancing your daily life. This isn’t merely the result of stylish decor; it’s the intelligent outcome of meticulous space planning. In the intricate world of interior design, effective space planning is the foundational blueprint, the strategic cornerstone that elevates ordinary designs into extraordinary experiences. It’s the unsung hero that dictates how a room functions, feels, and ultimately, serves those who inhabit it. Without careful consideration, even the most beautiful furnishings can fall flat, failing to create a cohesive and welcoming environment. This comprehensive guide from Fresh Design Blog will delve deep into the art and science of space planning, offering invaluable insights for your next home renovation or decorating project, helping you craft spaces you genuinely adore.
Understanding the Essence of Space Planning in Interior Design
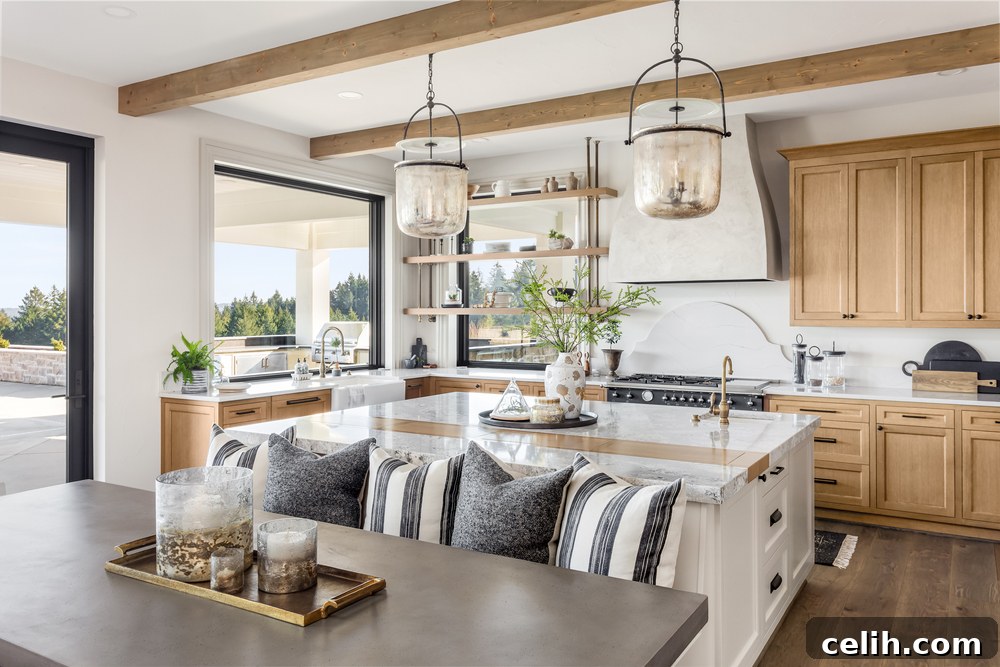
At its core, space planning is an indispensable component of the interior design process. It begins with a meticulous analysis of the available area, moving beyond mere square footage to understand the volume, natural light, and architectural features of a room. This analytical phase allows designers and homeowners alike to envision how the space will be used, considering not just what fits, but what truly enhances functionality and aesthetic appeal. It’s a strategic process that maps out the most efficient and enjoyable arrangement of furniture, fixtures, and structural elements within an interior.
More than just arranging furniture, space planning delves into the nuances of flow and movement within a room. It considers the pathways people will take, ensuring an intuitive and unobstructed circulation throughout the home. Furthermore, it addresses the proportions, scale, and overall structure of an interior, taking into account ceiling heights, window placements, and fixed architectural features. For projects involving major structural changes, such as building new extensions or significant renovations, space planning also incorporates relevant building codes and regulations, ensuring both safety and legality.
The ultimate objective of expert space planning is to create an interior design that is meticulously tailor-made for the individual or family who will inhabit it. This ensures that the space flows seamlessly, possesses an undeniable visual appeal, and provides an exceptionally functional and comfortable living environment. It’s about crafting an environment that not only looks good but genuinely feels good to live in, reflecting personal lifestyles and needs.
The Crucial Role of Interior Design Space Planning
Embarking on any interior design project without first engaging in thoughtful space planning is akin to building a house without a blueprint – a venture fraught with potential pitfalls and costly mistakes. Without this preliminary strategic phase, you might face an array of issues, from poorly proportioned furniture that overwhelms a room or feels lost within it, to inconveniently placed doors or windows that disrupt flow. The result can be a space that feels disjointed, dysfunctional, and far from the comfortable haven you envisioned.
Interior design space planning is paramount for projects of every scale, irrespective of whether you’re designing a compact city apartment or a sprawling family home. There’s a common misconception that larger rooms are inherently easier to design functionally due to abundant space. However, this is often not the case. Without proper planning, expansive rooms can feel cold, unwelcoming, and unbalanced. Failing to effectively zone these larger areas, or neglecting crucial aspects like focal points, lighting, and appropriate proportions, can lead to a cavernous environment that lacks intimacy and purpose.
Space planning transcends the simple act of deciding where to place a sofa; it’s about orchestrating harmonious and highly functional spaces where every square inch is utilized to its maximum potential. It demands a holistic consideration of how different areas within a home will be used, ensuring they effectively serve their intended purpose. Whether you’re carving out a serene reading nook, designing an expansive open-plan living area, establishing a dedicated dining zone, or optimizing the efficiency of a kitchen work triangle, thoughtful space planning is the key to success.
Beyond aesthetics, proper space planning is instrumental in facilitating seamless traffic flow and smooth movement throughout a dwelling. It dramatically enhances the ease of daily activities by ensuring logical, unobstructed pathways connecting all rooms and zones. Practical considerations for storage are also central to space planning, actively minimizing clutter and contributing to an organized, stress-free home. In compact spaces, such as small apartments, strategic space planning prioritizes innovative storage solutions and ensures that every area serves a specific, often multi-functional, purpose, catering to diverse needs without compromising comfort.
A brilliantly designed space not only elevates your comfort and overall well-being, transforming your house into a delightful home, but it can also significantly increase your property’s value. Functional, aesthetically pleasing, and well-flowing spaces are inherently more attractive to potential buyers, presenting an undeniable advantage in the real estate market.
Crucially, space planning is not a rigid, unyielding process. A fundamental aspect of its success lies in its adaptability and flexibility. It acknowledges that human needs and lifestyle habits are dynamic, evolving over time. Whether it’s accommodating a growing family, adapting to new work-from-home patterns, or addressing changes in health or mobility, effective space planning allows for future modifications, ensuring your home remains perfectly suited to your life’s unfolding journey.
Key Considerations When Developing Your Space Plan
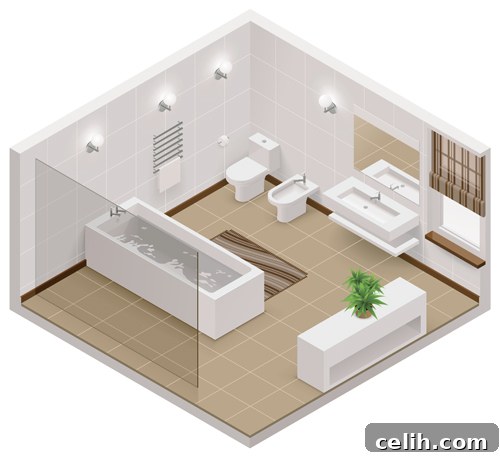
As you embark on the space planning journey, you’ll encounter a multitude of issues and questions that demand thoughtful answers to ensure the final design is both profoundly functional and captivatingly beautiful. Contemplating these elements early on will provide a clear roadmap for your project:
- Purpose and Usage of the Room: What primary activities will take place here? How many individuals will regularly use this space? For example, is it a dedicated bedroom, or does it need to function as a guest room, home office, and personal sanctuary? Understanding single versus multi-functional requirements is critical.
- Desired Atmosphere and Feel: How do you want the room to feel? Are you aiming for a warm, intimate, and cozy ambiance, or a bright, open, and airy contemporary aesthetic? Perhaps a minimalist, traditional, or eclectic style? The layout profoundly influences the emotional response to a space.
- Identifying or Creating Focal Points: Does the room possess a natural focal point, such as a fireplace, a stunning window with a view, or an impressive architectural feature? If not, how can you strategically create one, perhaps with a striking piece of art, a media console, or a unique piece of furniture, to anchor the room’s design?
- Incorporating Existing and New Furniture: Which pieces of furniture must be retained in the new space plan? Can their current position be improved? If acquiring new pieces, what styles, sizes, and functionalities are you seeking? Ensuring proper scale and proportion is paramount.
- Maximizing Lighting Potential: Assess the quality and quantity of natural light in the room. How can you enhance it, perhaps through window treatments or mirror placement? Crucially, consider artificial lighting – ambient, task, and accent lighting – to ensure the room is well-lit for all activities and creates desired moods throughout the day and night.
- Understanding Traffic Flow and Footfall: Is this a high-traffic area, a thoroughfare connecting different parts of the home? It’s essential to design clear, unobstructed pathways that allow for effortless movement, preventing bottlenecks and ensuring safety.
- Balancing Style with Practicality: While your personal style will guide color schemes, textures, and overall aesthetics, it’s vital to integrate practical considerations. A beautiful sofa is impractical if it blocks a doorway; a stunning rug is inconvenient if it constantly slips or is too small for the space.
- Addressing Storage Needs: Will the space adequately meet all storage requirements? Think innovatively about built-in solutions, multi-functional furniture with hidden storage, vertical storage options, and clever closet systems to keep clutter at bay and maintain an organized home.
- Zoning in Open-Plan Spaces: If your design involves an open-plan area, how will you define distinct zones for living, dining, and cooking? This can be achieved through clever furniture arrangement, area rugs, lighting, or even subtle changes in flooring or ceiling details.
- Considering Room Acoustics: How does sound travel within the room, especially in open-plan layouts? Evaluate how you can mitigate echo or excessive noise through thoughtful design, such as strategic placement of soft furnishings, thick area rugs, upholstered furniture, and window treatments that absorb sound.
- Integrating Fixed Elements: Don’t overlook immovable features like radiators, air vents, electrical outlets, boilers, or air conditioning units. These often cannot be moved and must be seamlessly incorporated into the design, ensuring they remain accessible for maintenance and aren’t obscured by furniture.
- Anticipating Evolving Needs: Consider the long-term flexibility of your design. How easily can the space be adapted to future changes in your lifestyle, family structure, or personal preferences? Future-proofing your design ensures longevity and continued functionality.
By thoroughly pondering these questions and issues, you will gain invaluable insight into crafting your ideal interior space design. Whether you’re undertaking a major home renovation, designing a new build from the ground up, or simply refreshing a few rooms, robust space planning is non-negotiable. It proactively identifies and solves potential problems before they escalate into headaches, ultimately leading to a more cohesive, comfortable, and supremely functional home that truly supports your life.
A Step-by-Step Guide to Creating Your Space Plan
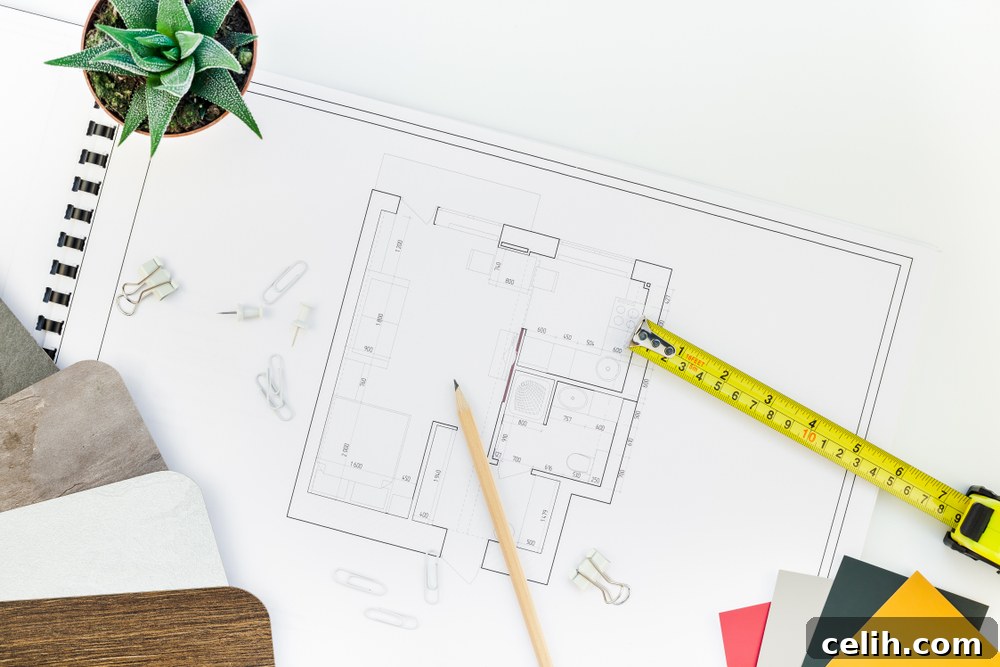
The concept of creating a detailed space plan might seem daunting, especially if you don’t consider yourself naturally artistic or technically skilled. However, you don’t need to be a professional designer to develop an effective space plan for your interior design project. Numerous accessible tools and straightforward techniques can simplify the process, empowering you to bring your vision to life.
Starting with a Simple Diagram Plan
Begin by creating a rudimentary diagram or a rough sketch of the room you intend to plan. At this initial stage, technical precision isn’t the goal; instead, focus on broadly outlining the available space and conceptualizing how it might be divided or “zoned” to accommodate different activities. Simple squares, circles, or irregular shapes can represent these distinct zones.
For instance, in a bedroom with an en-suite bathroom, you could roughly sketch out the primary sleeping zone, a dedicated dressing area or clothes storage zone, and the bathroom area. In an open-plan living, dining, and kitchen space, you would delineate the living zone, the dining zone, and the kitchen zone. This initial sketch helps in visualizing the overall flow and functional separation without getting bogged down in specifics.
Developing a Detailed Room Space Plan
Once your simple diagram is complete, the next step is to create a more detailed and accurate plan. Ideally, this plan should be drawn to scale. This involves taking precise measurements of your room – length, width, and ceiling height – and then scaling them down proportionally onto your drawing. For example, you might decide that one inch on your drawing represents one foot in the actual room.
Find a large sheet of paper, or tape several standard A4 sheets together, to create a canvas for your detailed plan. Carefully draw the outline of your room, meticulously marking the exact positions of windows, doors, any existing fireplaces, light fixtures, electrical switches, and built-in storage solutions. Compile a comprehensive list of all key furniture pieces and accessories you wish to include, noting their approximate dimensions.
On a separate sheet of paper, draw scaled-down versions of your intended furniture pieces. Cut these shapes out, and then begin the engaging process of arranging them on your scaled room plan. Experiment tirelessly, moving the furniture cutouts around to explore various layouts. Observe how different arrangements affect the room’s flow, its visual balance, and how it feels within the context of your overall interior design vision. This hands-on method provides a tangible sense of how pieces will interact in the actual space.
If traditional drawing isn’t your strong suit, fear not! The digital age offers a wealth of online interior design room planner tools and room designer software. These platforms can significantly simplify the process. We’ve previously highlighted some of the top room planning tools in this post, which are excellent resources for ideas and inspiration. These digital tools often provide functionalities ranging from basic 2D outlines to sophisticated 3D renderings and virtual walk-throughs. They allow you to design a space in various ways, helping you visualize how a new furniture layout or structural change could utterly transform the look and feel of a room. Always remember to save or print your preferred designs so you can easily refer back to them.
Alternatively, if you find yourself struggling or prefer expert guidance, consider engaging the services of a professional interior designer. Their specialized knowledge and experience can be invaluable. A design team can create highly accurate, detailed scaled plans, offer expert tips and insights, and alleviate the stress and complexities of room dimension planning, ensuring you achieve successful and stunning interior designs that perfectly complement your space.
Top Tips for Effective Room Space Planning
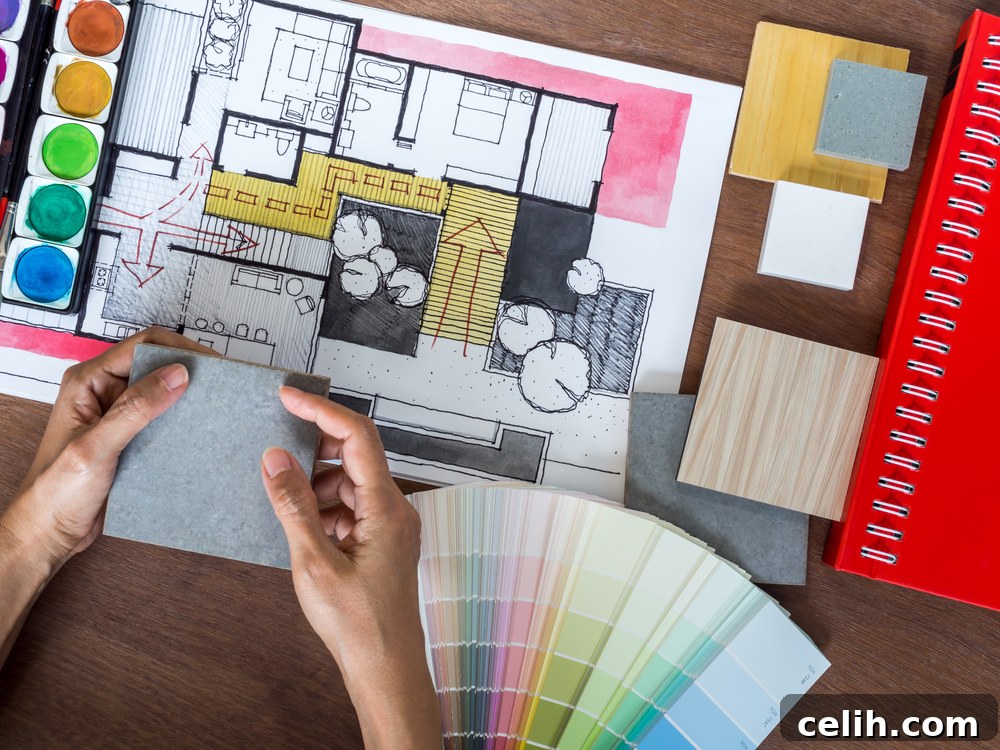
To ensure your room space planning efforts yield truly effective and delightful results, incorporate these proven strategies:
- Visualize with Masking Tape: If you struggle to accurately visualize the physical space and impact of new furniture or large accessories like mirrors and artwork, use masking tape on your floors or walls to outline their exact positions. This simple yet effective trick provides a tangible, real-world understanding of how pieces will fit, their true size, and their impact on the room’s proportions, bringing a sense of reality to your interior space design.
- Build Around a Focal Point: When starting with a blank canvas, identify or create a key focal point in the room. This could be a magnificent fireplace, a distinctive chimney breast, a large window, or even a cherished piece of art or furniture. Use this focal point as the anchor around which you design the entire space, allowing it to inspire your furniture arrangement, color scheme, and overall aesthetic.
- Define Functional Zones: In any room, but especially in larger or open-plan areas, it’s beneficial to create clearly defined sections or zones. For example, designate a relaxation zone in a living room, a cozy breakfast nook in the kitchen, or a dedicated study area off a hallway. These zones, whether subtly demarcated by rugs and furniture or more overtly by screens, ensure that interior spaces are utilized efficiently for various activities.
- Incorporate Existing Architectural Features: If redesigning an existing room, take stock of its natural architectural features. Are there elegant built-in shelves, unique window frames, or period details? Plan your interior room design to highlight and integrate these elements, making them assets rather than afterthoughts.
- Embrace Balance and Harmony: Resist the temptation to overcrowd your space. Effective design often adheres to the principle of “less is more.” Aim for a balanced arrangement of furniture and decor that creates visual harmony, allows for comfortable movement, and avoids a cluttered, overwhelming feel. Consider the visual weight of each item.
- Respect Room Proportions: For smaller rooms, select furniture and fixtures that are appropriately scaled. Oversized sofas or bulky cabinets can easily swamp a compact living room, making it feel even smaller. Conversely, delicate, small pieces can get lost in a grand room. Always match the scale of your furnishings to the size of the room.
- Employ Tricks for Smaller Spaces: Maximize the perception of space in compact rooms. Strategies include using the same flooring throughout an entire floor to create visual continuity, opting for furniture with exposed legs to allow light underneath, incorporating mirrors to reflect light and expand views, and choosing lighter color palettes to enhance brightness.
- Integrate Smart Storage Solutions: Clutter is the enemy of good space planning and flow. Design-in clever, integrated storage solutions from the outset. Consider custom built-ins, multi-functional furniture with hidden compartments, or stylish organizational units that keep belongings neatly tucked away, maintaining a serene and tidy environment.
- Harness Natural Light and Views: Maximize the potential of windows. They are not just sources of natural light but also offer views to the outside, connecting your interior to the exterior. Choose window treatments that complement your design while allowing ample light to filter in and frame your views effectively.
- Prioritize Your Budget: While dreaming big is encouraged, practical space planning must always consider your financial limits. Keep your plans realistic and achievable within your budget. Sometimes, phased projects—tackling one area at a time—can be a more sustainable approach to achieving your desired design.
Space planning is more than a technical exercise; it’s an investment in your comfort, functionality, and overall quality of life at home. By applying these principles and tips, you are well on your way to creating a home that not only looks beautiful but lives beautifully too. We’re curious to hear about your experiences! How have you approached space planning in your own home? Have you successfully created a new interior room design using a thoughtful space plan? Share your insights and successes in the comments below!