
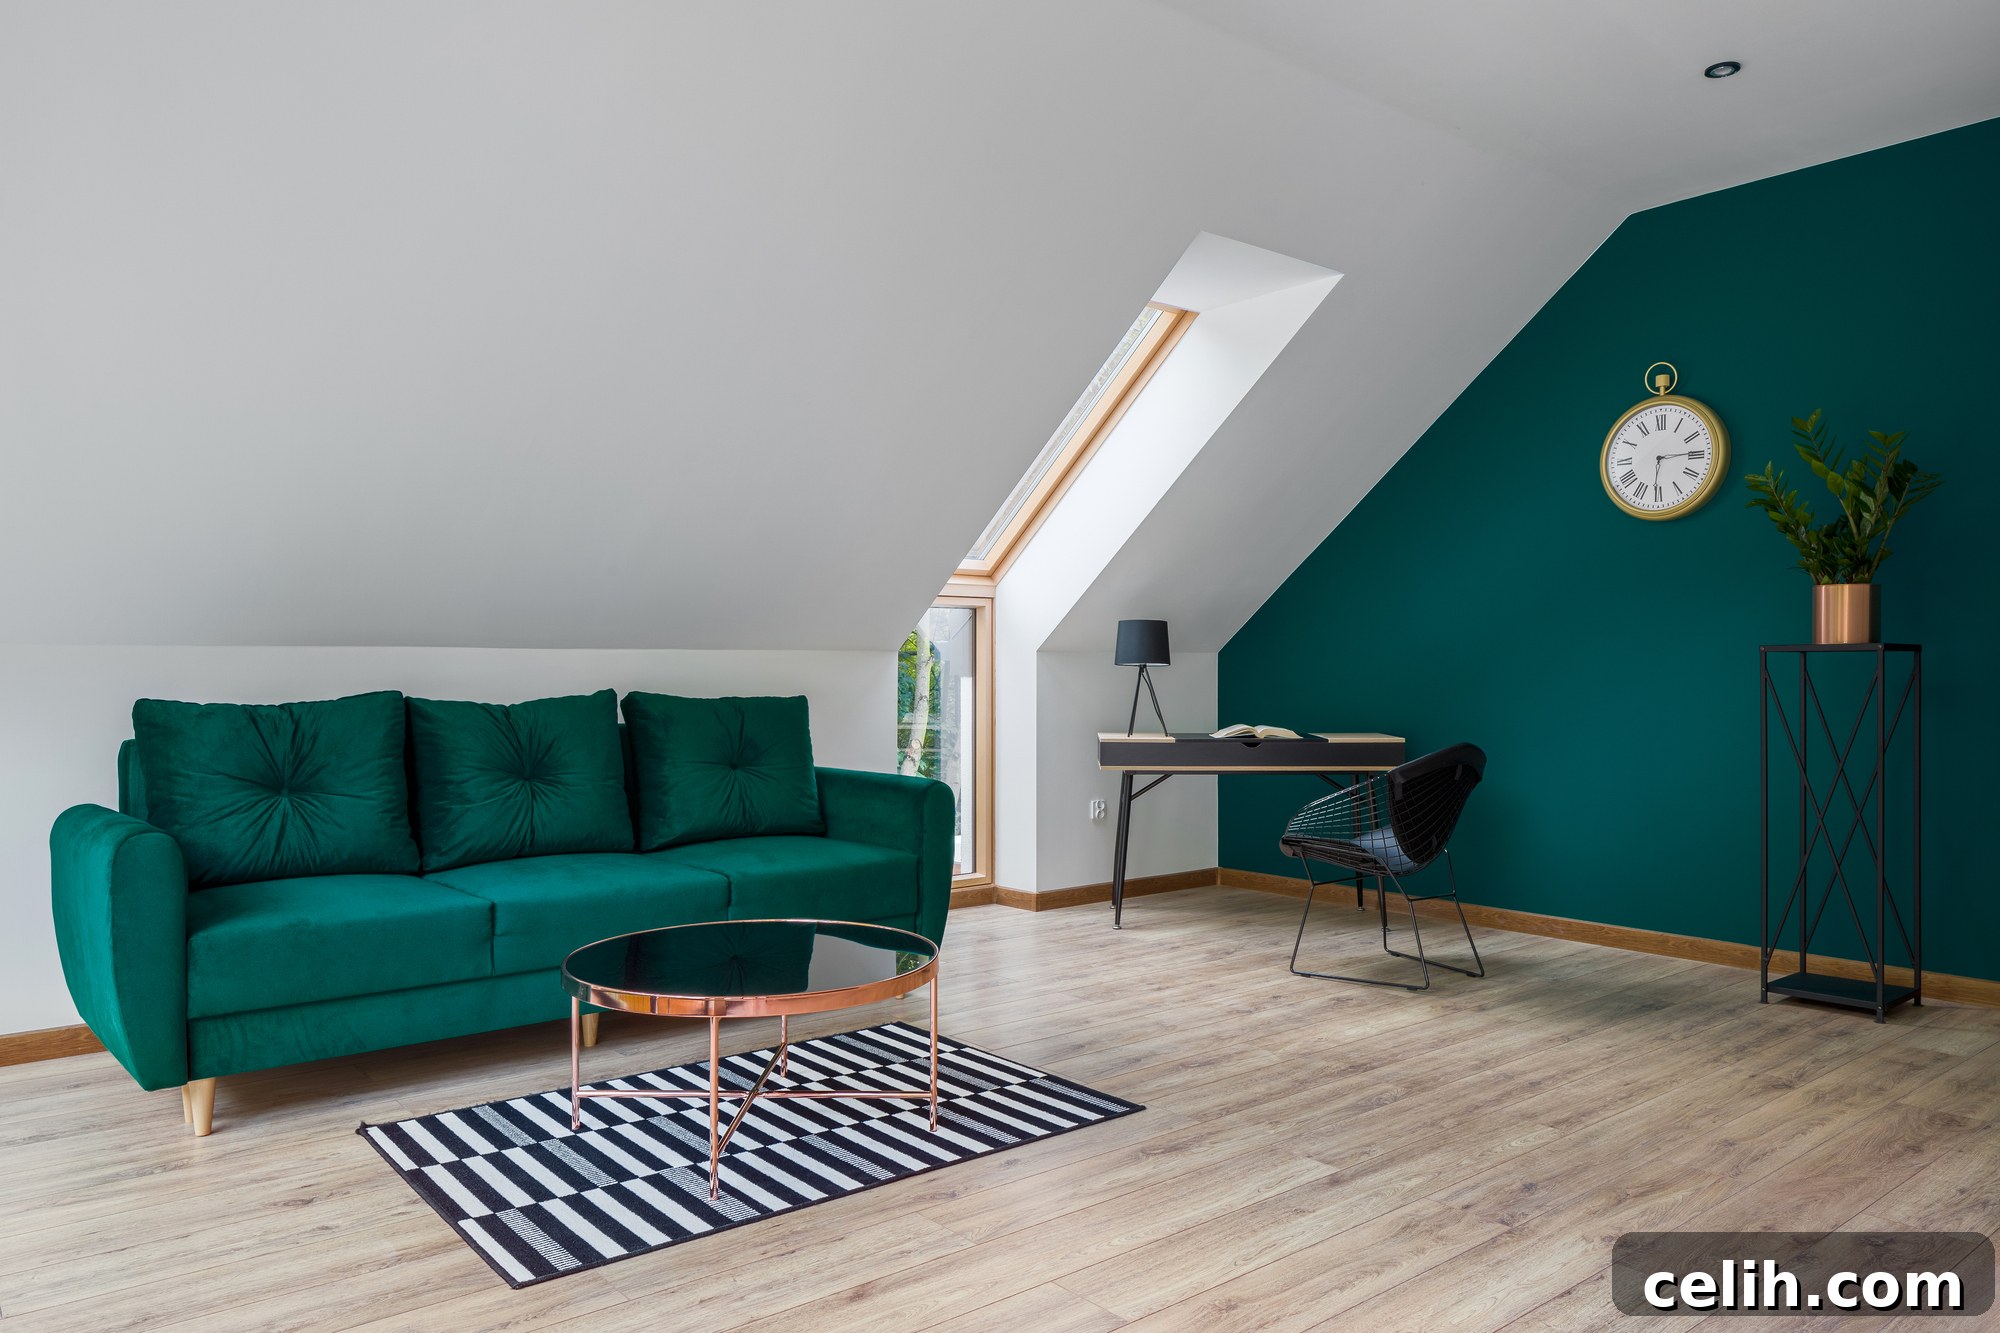
A loft conversion is an exceptional way to transform unused attic space into a valuable and functional part of your home. It’s a popular choice for homeowners looking to expand their living area without the hassle and expense of moving house. The versatility of a converted loft is truly remarkable; it can become anything from a tranquil home office, a luxurious master bedroom with an en-suite, a practical guest bedroom, a vibrant game room, or even a cozy dressing room. These diverse loft conversion ideas offer immense potential to enhance your lifestyle.
One of the most appealing aspects of a loft conversion project is that it often doesn’t require planning permission, as the loft space typically falls within the existing footprint of your home. Beyond the immediate benefits of increased living space, a well-executed loft conversion can significantly boost your property’s market value, potentially adding up to 20% to its worth. This makes it an excellent investment for anyone seeking building projects that contribute substantial long-term value to their home.
Once the structural work in your attic space is complete and your new loft rooms begin to take shape, the focus shifts to the exciting phase of interior design and selecting the perfect finishing touches. Among these, choosing the right loft conversion flooring is paramount. The flooring you select will profoundly impact the aesthetics, functionality, and comfort of your new attic floor. With a myriad of high-quality loft flooring options available, each presenting its own set of advantages and disadvantages, the decision can be overwhelming. What works splendidly for a master bedroom might be entirely unsuitable for a children’s playroom or a bathroom. This comprehensive guide aims to illuminate the critical issues and considerations, helping you navigate the choices to find the ideal flooring solution for your specific loft conversion needs.
Preparing The Loft Subfloor: The Foundation of Your New Space
Before any floor covering can be laid, proper preparation of the subfloor is absolutely essential. This foundational step ensures the longevity, stability, and aesthetic appeal of your chosen flooring. If you’ve engaged a professional builder for your attic conversion, they will have already ensured that the subfloor is structurally sound and ready for its new covering. Typically, a loft conversion subfloor is constructed from materials like sturdy plywood, reliable chipboard, or durable MDF (Medium-Density Fibreboard). Regardless of the material, the critical requirements are that the subfloor must be perfectly flat and level, providing an even base that will prevent future issues such as creaking, uneven wear, or damage to the overlying floor finish.
Beyond flatness and levelness, several other factors contribute to an optimally prepared subfloor. Adequate insulation beneath the subfloor is crucial for thermal efficiency, helping to keep your new loft room warm in winter and cool in summer. This also contributes to soundproofing, a significant consideration if your loft is situated above bedrooms or living areas. Furthermore, if your loft conversion plans include a bathroom or an en-suite, the subfloor requirements become even more specific and stringent. In such wet areas, the subfloor must be constructed from marine plywood or a proprietary moisture-resistant board. These specialized materials are designed to withstand damp conditions without warping, swelling, or succumbing to moisture damage, thereby protecting the structural integrity and preventing costly future repairs. Ensuring these preparatory steps are meticulously executed will lay the groundwork for a successful and long-lasting loft flooring installation.
Key Considerations for Choosing Loft Flooring: The Practicality and Beyond
Investing in new flooring is a significant expense, making it imperative to dedicate careful thought to your selection. The goal is to choose the best flooring that not only meets your aesthetic desires but also perfectly suits the practical needs of your additional space. Several crucial factors should influence your decision-making process.
First and foremost, consider the primary **function of your new loft room**. Will it be a vibrant children’s playroom, a quiet home office, a serene master bedroom, or perhaps a guest suite? The intended use will dictate many practical aspects. For instance, if your loft is destined to be a children’s playroom directly above a study or another quiet area, opting for soft flooring like carpet becomes a wise choice to significantly reduce noise transmission. However, practicality extends to maintenance; if your stairs are too steep or awkward for easily maneuvering a vacuum cleaner, a hard flooring option might prove more manageable. If the conversion includes a bathroom or wet room, the flooring choice must inherently possess excellent **damp and moisture resistance**.
Secondly, evaluate your **heating system**. If you’re considering modern solutions such as underfloor heating, ensure your chosen flooring material is compatible. Some flooring types are not suitable for direct contact with underfloor heating elements due to expansion, contraction, or material degradation. **Head height** is another critical structural consideration in loft conversions. Thicker flooring materials, such as solid wood planks laid on a substantial subfloor, can reduce precious ceiling height, making a room feel smaller and potentially non-compliant with building regulations. Therefore, lightweight and thinner options might be preferable in space-constrained lofts.
Moreover, think about **durability and long-term maintenance**. How much traffic will the area receive? Are you prepared for regular waxing, deep cleaning, or occasional refinishing? Your lifestyle and commitment to upkeep should guide this aspect. For homeowners with environmental consciousness, exploring **eco-friendly materials** that are sustainably sourced or recyclable could be a priority. Finally, set a realistic **budget** that accounts for both the material cost and professional installation. Once these practical considerations have been thoroughly assessed, you’ll be well-prepared to narrow down your options and make an informed decision for your unique loft conversion.
Solid Wood and Engineered Wood Flooring for Lofts
The allure of solid wood hardwood flooring in any living space is undeniable, offering timeless beauty and natural elegance. However, installing solid wood planks in a loft conversion can present unique challenges, making it a tricky or even impossible endeavor for some projects. Solid wood planks are inherently thick and require a very stable and robust subfloor, which can add considerable depth to the floor structure. In many loft conversions, especially those with restricted head height, this additional thickness might compromise the usable ceiling space, making it an impractical choice. Furthermore, solid hardwood floors are often among the most expensive flooring options, both in terms of material cost and installation expertise.
Despite these challenges, if your loft boasts sufficient head height and particularly if it features exposed wooden beams, solid wood floors can deliver a truly stunning and harmonious result, integrating beautifully with the existing architectural features. An excellent alternative that addresses many of the drawbacks of solid wood is engineered wood flooring. Engineered wood consists of multiple layers of plywood or HDF (High-Density Fibreboard) topped with a real wood veneer. This construction makes it more stable and less susceptible to changes in temperature and humidity, which can be beneficial in an attic environment where temperature fluctuations might occur. It also tends to be thinner and lighter than solid wood, making it a more viable option for loft conversions with head height constraints.
Advantages of Wood Flooring (Solid & Engineered) in Attic Conversions:
- Exceptional Durability and Longevity: A high-quality wood floor is remarkably durable, resistant to scratches (especially harder wood species), and easy to maintain. With proper care, it can last for many decades, often outliving other flooring choices.
- Versatile Design Options: Wood flooring offers an impressive range of choices, including various plank sizes, wood species (oak, maple, walnut), finishes (matte, satin, glossy), and stain colors. This versatility ensures you can find the perfect option to complement any room style or interior design scheme.
- Excellent Stability (Engineered Wood): Engineered wood flooring is specifically designed to handle temperature and humidity changes much better than solid wood, making it a more stable and reliable choice for environments like lofts.
- Timeless Aesthetic Appeal: Wood floors possess an inherent, timeless beauty and classic elegance that can enhance virtually any interior design style, from rustic to modern. They add warmth and character that artificial materials often struggle to replicate.
- Hypoallergenic and Easy to Clean: Wood floors are easy to clean and do not trap dust, pet dander, or pollen, making them an excellent choice for individuals suffering from allergies or asthma.
- Increased Property Value: Installing beautiful, durable wooden floors is highly attractive to potential buyers, potentially adding significant value to your home upon resale.
- Refinishable (Solid Wood & Some Engineered Wood): Solid wood floors can be refinished multiple times throughout their lifespan, allowing you to sand away imperfections and renew their appearance, which extends their life considerably. Some thicker engineered woods can also be refinished once or twice.
Disadvantages of Using Wood for Attic Flooring:
- High Cost: Solid wood flooring, and even some high-end engineered wood, can be a costly investment, both for the material itself and for professional installation, which requires specialized skills.
- Impact on Head Height: Solid wood planks, due to their thickness, can significantly add to the floor’s height, potentially making the ceiling feel lower in a loft room where head height is often already limited.
- Noise Transmission: Hardwood floors are inherently noisier than softer options like carpet. Footfalls and dropped objects can create significant sound, which may be impractical or disruptive if the loft is above a quiet living area or bedroom.
- Can Feel Cold Underfoot: Wooden floors can feel cold, especially during winter months, particularly if the attic room lacks sufficient insulation or isn’t adequately heated.
- Susceptibility to Fading: Direct exposure to strong natural light, common with Velux or dormer windows in loft conversions, can cause the color of wooden floors to fade or change over time.
- Maintenance Requirements: Depending on the type of wood and its finish, it may require regular waxing, oiling, or specific cleaning products to maintain its appearance and protect it from wear.
- Vulnerability to Moisture: Solid wood is highly susceptible to moisture damage, leading to warping, swelling, or cupping. While engineered wood is more resistant, excessive moisture can still cause issues, making it unsuitable for areas prone to spills unless properly sealed.
Laminate and Vinyl Flooring: Practical and Stylish Options
Modern laminate flooring and luxury vinyl flooring (LVF) have emerged as incredibly popular and versatile choices for converted lofts, offering a compelling blend of aesthetics, durability, and cost-effectiveness. The advancements in manufacturing technology mean that many high-quality luxury vinyl flooring products, such as Luxury Vinyl Tiles (LVT) and Luxury Vinyl Planks (LVP), are almost indistinguishable from real wood or natural stone. This remarkable realism makes them some of the best materials to use when you desire the look of natural elements without their associated costs or maintenance demands. Both laminate and vinyl are generally easy to clean, making them practical for busy loft spaces. While they can sometimes feel cold underfoot, this issue can be easily mitigated with efficient radiator systems, underfloor heating, or by strategically placing scatter rugs for added warmth and comfort.
Laminate flooring is constructed from layers of synthetic materials, usually with a high-density fiberboard core, a photographic layer that mimics wood or stone, and a clear protective wear layer. Vinyl flooring, on the other hand, is made primarily from PVC (polyvinyl chloride) and can come in sheets, tiles, or planks, often with enhanced wear layers for increased durability. The key advantage of LVF over traditional laminate is its superior water resistance, making it an ideal choice for areas that might experience moisture, like a loft bathroom or utility area. Both options are lightweight, making them suitable for loft subfloors without adding excessive structural load, and their relatively simple installation process can also help to keep project costs down.
Advantages of Laminate and Vinyl Floors:
- Cost-Effectiveness: Laminate and luxury vinyl tiles and planks are generally more affordable than solid wood or natural stone, making them excellent options for those working with a tight budget.
- Good Sound Absorption (relative to hard tiles): While not as quiet as carpet, these materials can offer reasonable sound insulation, particularly when combined with an appropriate underlay, helping to reduce noise transmission in a loft conversion.
- Ease of Installation: Many laminate and vinyl products feature click-lock systems, making them relatively easy for DIY enthusiasts to install, or quicker for professionals, which can save on labor costs.
- Low Maintenance and Easy Cleaning: Both laminate and vinyl floors are highly resistant to stains and spills, requiring only regular sweeping, vacuuming, and occasional damp mopping for upkeep.
- Excellent Water and Moisture Resistance (especially Vinyl): Luxury vinyl flooring is particularly water-resistant, making it suitable for use in loft bathrooms, utility rooms, or any area where moisture exposure is a concern. Laminate has improved moisture resistance but is generally not fully waterproof.
- Lightweight Construction: These materials are lighter than solid wood or ceramic tiles, posing less of a structural load on your loft’s floor joists, which is a significant advantage in attic conversions.
- Wide Range of Designs: Available in an extensive array of designs, colors, textures, and patterns, including realistic wood grains and stone looks, ensuring you can find a style that perfectly matches your interior design vision.
Disadvantages of Vinyl and Laminate Floors:
- Shorter Lifespan Compared to Hardwood/Tiles: While durable, laminate and vinyl generally have a shorter lifespan than natural materials like hardwood or ceramic tiles. They can also be more susceptible to damage from heavy furniture or sharp objects.
- Not Refinishable: Unlike solid wood, laminate and vinyl cannot be sanded down and refinished. If the wear layer is significantly damaged, the entire plank or tile typically needs to be replaced.
- Environmental Concerns: As these materials are synthetic, they do not always meet the eco-friendly requirements of some homeowners. Disposal can also be an environmental concern.
- Temperature Sensitivity: Laminate and vinyl floors can be sensitive to extreme temperature fluctuations. In a poorly insulated loft, significant temperature swings might cause expansion, contraction, or warping over time.
- Potential for Damage: Heavy impacts can chip or crack laminate, and scratches on the wear layer of both laminate and vinyl can be difficult to repair invisibly.
- Sound Quality (Laminate): Cheaper laminate can sometimes produce a hollow sound when walked upon, though this can be improved with a good quality underlay.
Carpet: The Ultimate in Comfort and Soundproofing
For those prioritizing warmth, comfort, and superior sound insulation, carpet stands out as an excellent choice for dormer loft conversions and other attic spaces. It immediately creates a cozy, inviting atmosphere, making the loft feel like a true sanctuary. The market offers a vast array of carpet options, catering to every budget and aesthetic preference, from durable nylon tiles perfect for high-traffic areas to luxurious 100% wool carpets known for their softness and natural resilience. Compared to many other flooring options, carpet can be relatively inexpensive to purchase and install, which is particularly advantageous if you are furnishing a larger loft space or managing a tighter budget.
The inherent properties of carpet make it ideal for specific loft uses. For a master bedroom, a plush carpet adds a layer of indulgence and comfort underfoot. In a children’s playroom, it provides a soft landing for falls and significantly dampens the noise of play, preventing it from disturbing the rooms below. The sheer variety in pile height, texture, and color allows for immense customization, enabling homeowners to perfectly match the carpet to their desired interior design scheme. Furthermore, carpet adds a crucial layer of insulation, contributing to the thermal efficiency of the loft space and potentially reducing heating costs.
Advantages of Carpet Flooring in a New Loft Conversion:
- Exceptional Warmth and Comfort: A cosy carpet adds a significant layer of warmth to the floor, providing a soft, comfortable, and inviting surface underfoot, especially appealing in an attic room that might otherwise feel cold.
- Superior Sound Insulation: Carpet is an outstanding option for sound insulation. Its soft fibers absorb sound waves, significantly reducing airborne and impact noise transmission to the floors below, making it ideal for lofts above bedrooms or living areas.
- Quick and Easy Installation: Carpet is generally quicker and easier to install than hard flooring options, which can help to reduce labor costs and overall project timelines.
- Versatility in Design: Available in an enormous variety of designs, colors, patterns, textures, and thicknesses, carpet offers unmatched versatility to match any interior decor style.
- Enhanced Safety: As a naturally non-slip surface, carpet is a safer flooring option, reducing the risk of slips and falls, especially beneficial in areas used by children or the elderly.
- Insulation Benefits: Carpet acts as an additional layer of insulation, contributing to the thermal efficiency of your loft room and helping to maintain a comfortable temperature throughout the year.
Disadvantages of Having Carpet in a Loft Room:
- Allergen Trap: Carpet is not the best choice if residents suffer from allergies such as asthma, as its fibers can trap dust, pollen, pet dander, and other allergens, potentially exacerbating respiratory issues.
- Moisture Absorption: Carpet can readily absorb moisture. In a loft that isn’t fully ventilated or prone to condensation, this can lead to the growth of mold, mildew, and unpleasant odors.
- Fading from Sunlight: If your loft features large Velux windows or dormer windows, prolonged exposure to direct sunlight can cause the carpet’s color to fade unevenly and quickly, diminishing its appearance.
- Cleaning Challenges: While regular vacuuming is easy, spills and stains on carpet can be notoriously difficult to clean thoroughly, often requiring specialized equipment or professional cleaning services.
- Wear and Tear in High-Traffic Areas: Over time, carpet in high-traffic areas can become matted, show wear patterns, and lose its plushness, requiring eventual replacement.
- Pet Hair and Odors: Carpet can accumulate pet hair and absorb pet odors, making it less ideal for homes with pets unless regularly and thoroughly cleaned.
Ceramic and Porcelain Tiles: Durable and Moisture-Resistant Solutions
Ceramic and porcelain tiles represent an ideal and highly practical flooring solution, particularly if your loft conversion plans include a bath or shower room, an en-suite, or a utility area. Their inherent water resistance and durability make them perfectly suited for environments where moisture is a constant concern. While tiling an entire loft room might make the space feel somewhat cold and contribute to noise reflection, their use in designated wet areas is undeniably superior. Porcelain tiles, a type of ceramic tile, are even denser, less porous, and more durable than standard ceramic, offering enhanced performance in high-moisture or high-traffic areas.
Beyond their practical benefits, modern tiles come in an astonishing array of designs, colors, patterns, and sizes, allowing for creative freedom in interior design. From sleek, minimalist large format tiles to intricate mosaics, they can mimic the look of natural stone, wood, or even concrete, providing sophisticated aesthetic options. When considering tiles for a loft, it’s crucial to ensure the subfloor is adequately reinforced to support their weight, as tiles, especially thicker porcelain, can be heavier than other flooring materials. Proper installation, including a waterproof membrane in bathrooms, is key to maximizing their benefits and ensuring long-term performance.
Advantages of Ceramic and Porcelain Tile Flooring:
- Eco-Friendly Composition: Ceramic tiles are made from natural materials like clay and minerals, making them a more environmentally friendly flooring choice compared to synthetic options.
- Exceptional Water and Stain Resistance: Tiles are highly resistant to water, making them an ideal choice for bathrooms, wet rooms, and utility areas in a loft conversion. They are also resistant to most stains and incredibly easy to clean.
- Hygienic and Allergen-Free: Tiles are a non-porous and non-absorbent surface, which prevents the growth of mold, mildew, and bacteria. This makes them a more hygienic option for anyone suffering from allergies or asthma.
- Outstanding Durability and Longevity: Ceramic and porcelain tiles are incredibly durable, scratch-resistant, and built to last. With proper installation and care, they can endure for decades, requiring minimal long-term maintenance.
- Temperature Regulation: Tiles can help regulate the temperature in your attic room. They tend to stay cooler in the summer, providing a refreshing feel underfoot when the eaves might otherwise make the room hot.
- Compatibility with Underfloor Heating: Tiles are excellent conductors of heat and work exceptionally well with underfloor heating systems, distributing warmth efficiently and evenly throughout the room.
- Design Versatility: Available in an expansive range of styles, colors, patterns, and sizes, tiles offer incredible design flexibility, from mimicking natural materials to creating unique artistic statements.
Disadvantages of Using Ceramic and Porcelain Tiles in a Loft:
- Higher Installation Cost: Ceramic floor tiles can be more expensive to install than other flooring materials due to the specialized skills and preparation required, potentially not suiting all budget constraints.
- Significant Weight: Some tiles, particularly large format or porcelain varieties, can be quite heavy. You’ll need to ensure your loft’s structural integrity and floor joists are capable of safely supporting the additional weight.
- Grout Maintenance: The grout lines between tiles will require regular cleaning and maintenance to prevent discoloration, mold growth, and breakdown, which can be time-consuming.
- Poor Sound Absorption: Ceramic and porcelain tiling does not absorb sound, which can create a noisy environment with echoes, especially in a large, open loft space.
- Cold Underfoot: Without underfloor heating, tiles can feel very cold underfoot, particularly during colder months, which might detract from the comfort of a living area or bedroom.
- Hard and Unforgiving Surface: The hard surface of tiles offers no give, making them uncomfortable to stand on for long periods and increasing the risk of breakage for dropped items.
- Slippery When Wet: Untextured tiles can become very slippery when wet, posing a safety hazard, especially in bathrooms, unless anti-slip options are chosen.
Final Thoughts on Choosing Your Loft Conversion Flooring
As we’ve explored, selecting the perfect flooring for your modern loft conversion involves a multitude of crucial factors. It’s not merely about aesthetics; it encompasses practicality, durability, comfort, budget, and even the structural capabilities of your attic space. Each flooring type—be it the timeless elegance of wood, the practical versatility of laminate and vinyl, the unparalleled comfort of carpet, or the robust resilience of ceramic and porcelain tiles—offers distinct advantages and disadvantages that must be carefully weighed against your specific needs and the intended use of your new loft rooms.
To ensure you make the most informed decision, it is always advisable to consult with a qualified flooring specialist. These experts can provide invaluable additional advice on the pros and cons of different materials, assess your loft’s unique conditions, and recommend the best way forward. If you’re considering heavy materials like certain tiles, a structural engineer’s input might also be necessary to confirm your loft can safely support the load. Ultimately, once you’ve made an informed decision about which type of flooring best suits your loft conversion, always strive to invest in the highest quality and most resilient flooring that your budget allows. A superior quality floor will not only look better but will also stand the test of time, providing comfort and value for years to come.
For more inspiration and creative ideas to enhance the interior design of your newly converted attic room, be sure to explore our insightful post on how to style a loft conversion.