
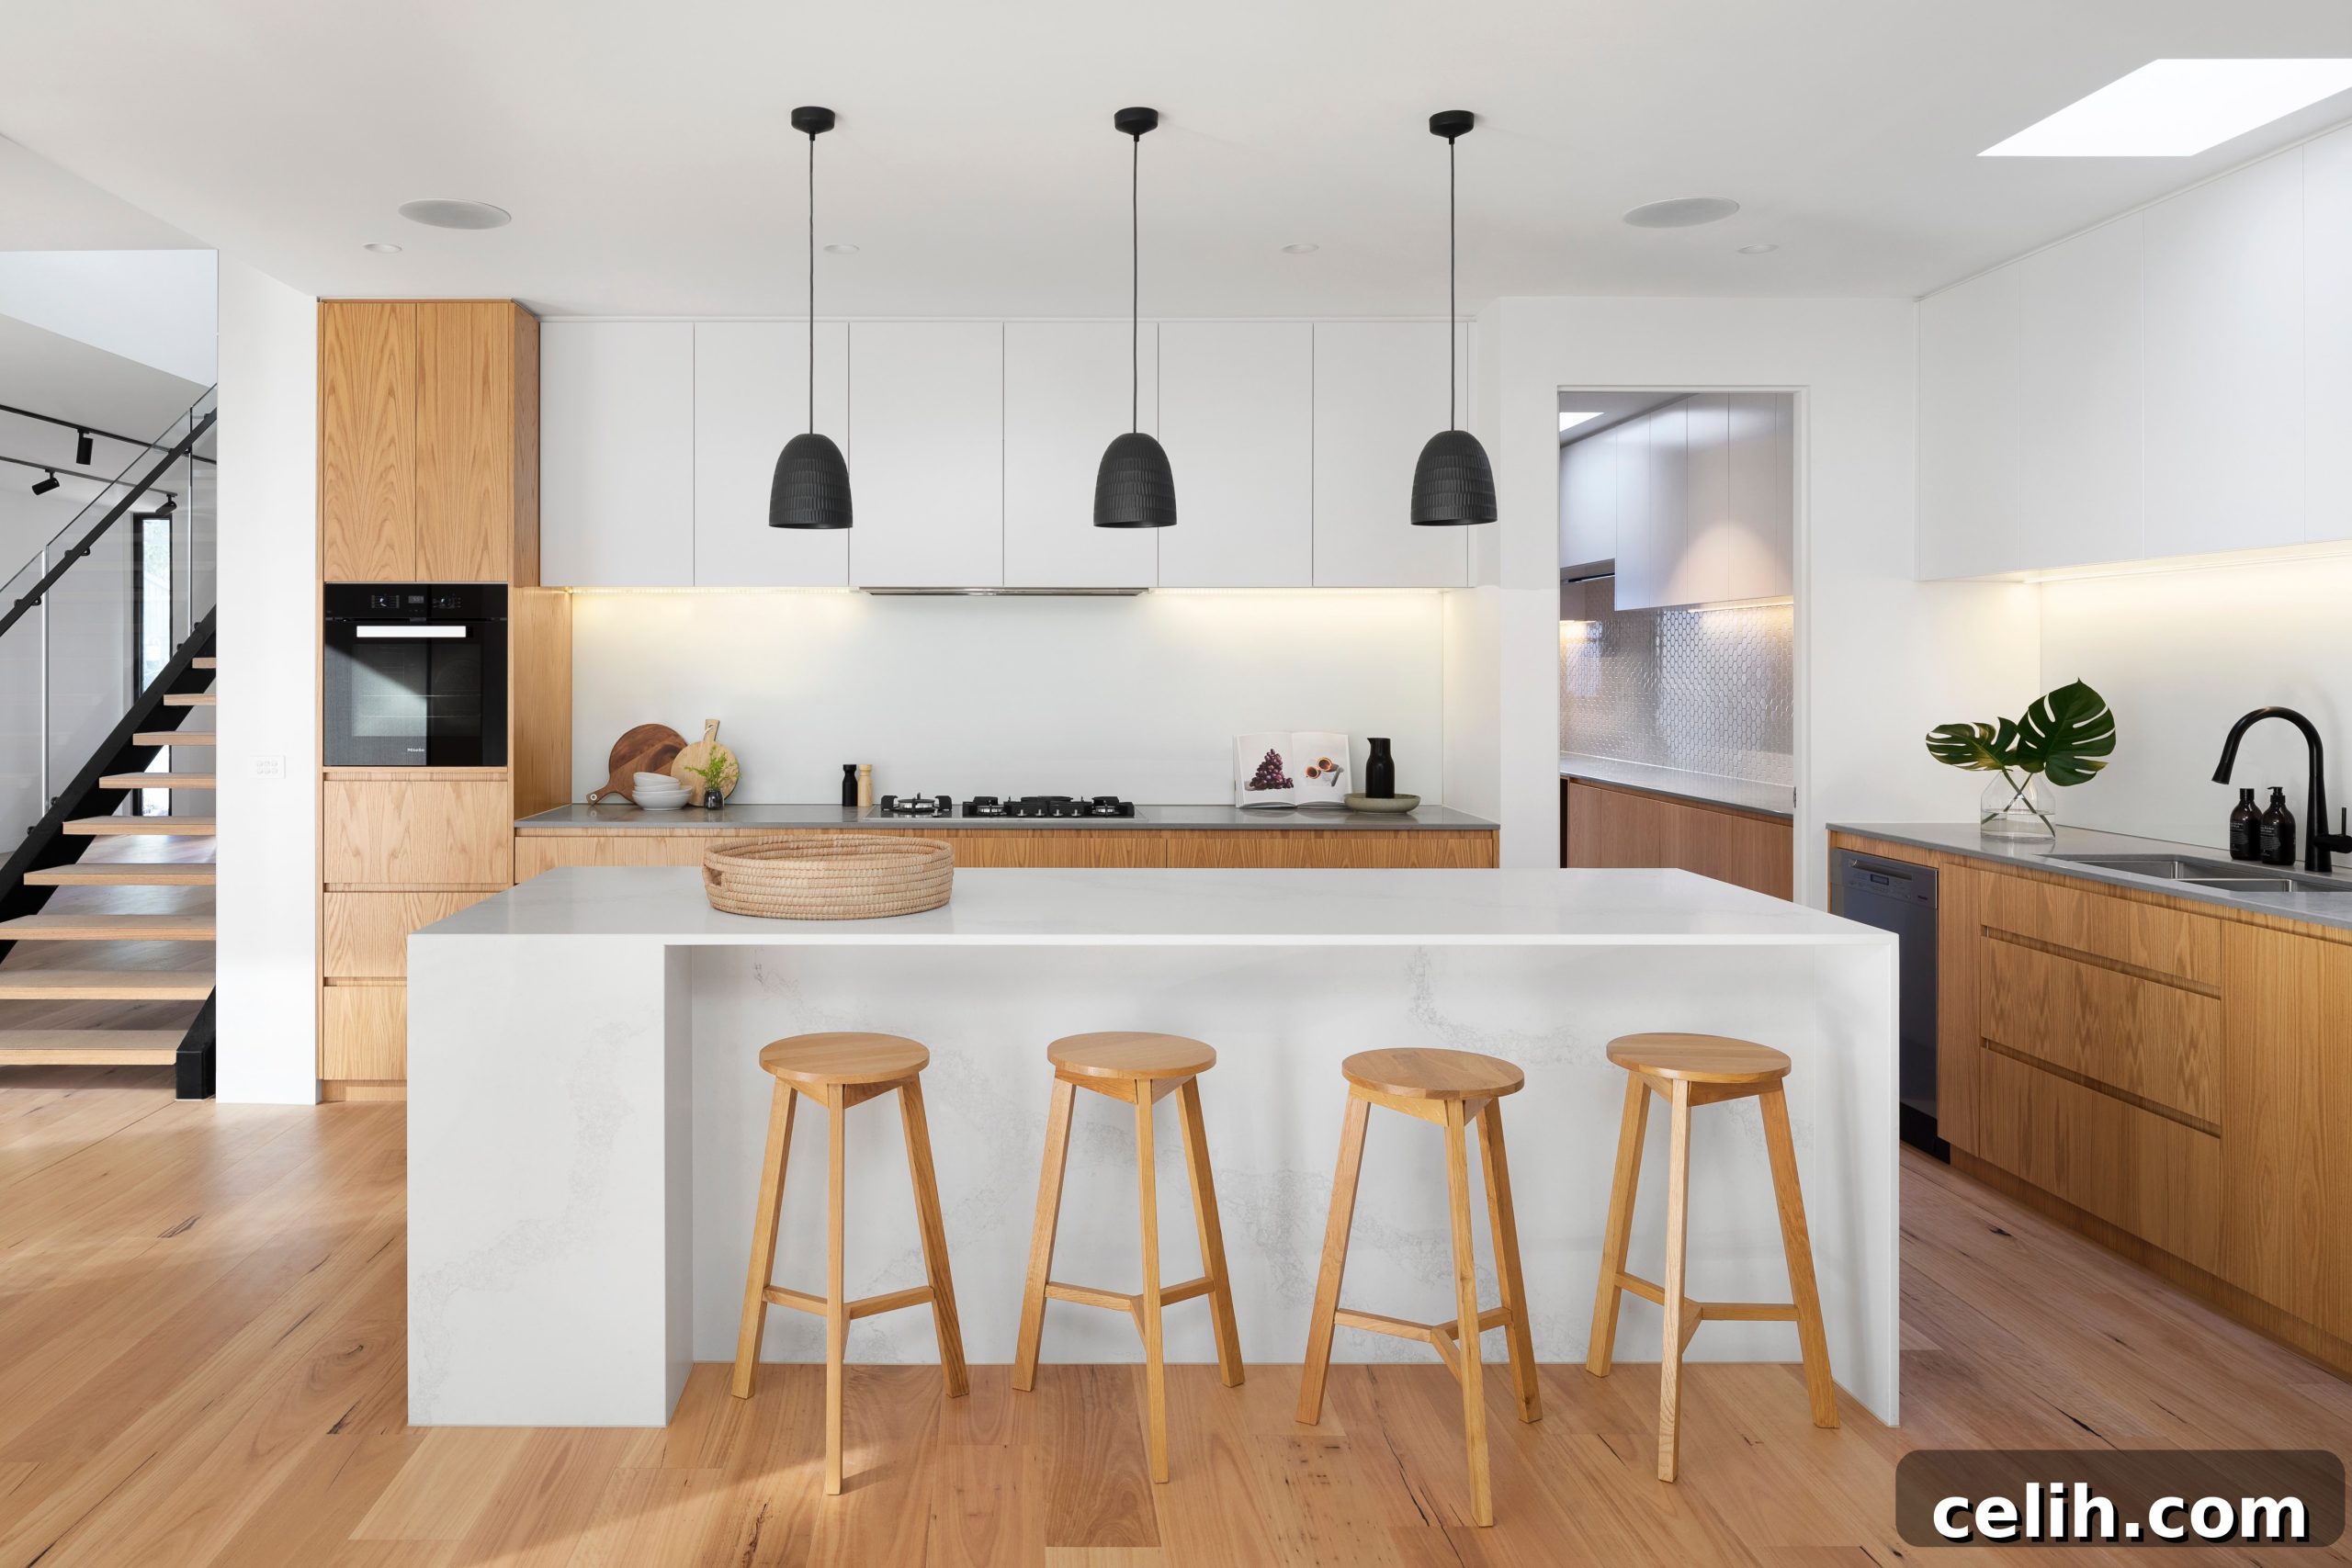
The kitchen is often hailed as the heart of the home, a vibrant hub where culinary creativity meets daily life. It’s a space that transcends mere food preparation, serving as a gathering spot for family and friends, an entertainment area, a quiet place for a morning coffee, and, of course, a functional zone for cooking and cleaning. Given its multifaceted role, designing a kitchen that perfectly balances functionality, aesthetics, and personal enjoyment is paramount. Whether you’re embarking on a full-scale renovation or just planning a minor refresh, a thoughtful approach to kitchen design can transform your space into an efficient, stylish, and welcoming environment. This comprehensive guide provides expert tips to help you maximize your kitchen’s potential, ensuring every element contributes to a cohesive and inspiring design.
Establishing Your Kitchen Renovation Budget
Embarking on a kitchen design project begins with a clear understanding of your financial parameters. Setting a realistic budget is the foundational step that will dictate every subsequent decision, from the choice of materials to the complexity of the design and the types of fittings and fixtures you can incorporate. Start by determining a comfortable and realistic total amount you are willing to invest in the project. This initial figure isn’t just for the visible elements like cabinets and countertops; it must comprehensively cover all aspects of a renovation.
Beyond the obvious kitchen components, remember to allocate funds for crucial underlying work. This includes allowances for professional services such as electricians for wiring updates, plumbers for sink and appliance connections, and carpenters for structural modifications. Don’t overlook the costs associated with new flooring, painting, and the final decorative touches that bring your vision to life. A common mistake is underestimating these essential, often hidden, costs, which can quickly derail a project.
Crucially, always factor in an additional contingency budget, typically 10-20% of your total estimated cost. This buffer is indispensable for unforeseen expenses that frequently arise during renovation projects, such as discovering outdated plumbing or electrical systems, unexpected structural issues, or simply changing your mind about a material choice mid-way through. As Ruban Selvanayagam of Property Solvers wisely notes, “As the kitchen is often the most central part of the home, this often means it’s the most costly. It is, however, worth investing time and the capital – particularly if you’re looking to sell up.” A well-planned budget protects your investment and ensures a smoother, less stressful renovation journey, ultimately enhancing both your living experience and your home’s market value.
Maximizing Space with Creative Corner Solutions
Kitchen corners are notorious for being challenging design areas, often seen as dead space or awkward storage spots. However, with a dash of ingenuity and the right solutions, these tricky zones can be transformed into highly functional and accessible storage or display areas, greatly enhancing your kitchen’s overall efficiency and aesthetic appeal. The key is to think beyond traditional shelving and explore modern, innovative mechanisms designed specifically for corners.
Specialized corner cupboards equipped with pull-out sections are game-changers for maximizing utility without sacrificing style. Options like “Lazy Susans” – rotating shelves that bring items from the back to the front – are excellent for pots, pans, and smaller appliances. For deeper corners, “blind corner optimizers” or “magic corners” feature ingenious mechanisms that pull out entire shelf units, making every inch of space easily reachable. These solutions allow you to store bulky items or seldom-used appliances out of sight but within easy access, making your kitchen feel larger and more organized.
Alternatively, corners can be utilized for display. A custom-built display cabinet with glass doors can showcase your favorite crockery, glassware, or decorative items, adding a touch of personality and elegance to your kitchen. Just remember to consider lighting within these display units to highlight their contents effectively.
A crucial consideration when designing corners is appliance placement. It is generally advisable to avoid placing major appliances like refrigerators, dishwashers, or ovens directly in a corner. This is because the doors of these appliances may not open fully, obstructing access and creating functional bottlenecks. Ensuring ample clearance around appliances in corners prevents frustration and maintains the smooth flow of your kitchen operations. By creatively addressing your kitchen corners, you unlock valuable storage real estate and contribute to a more ergonomic and enjoyable cooking environment.
The Impact of Material Choices in Kitchen Design
The materials you select for your kitchen are far more than just aesthetic choices; they are fundamental determinants of your kitchen’s overall look, durability, maintenance requirements, and ultimately, its long-term value. These decisions significantly influence the price point and how well each element will perform and endure in a high-traffic, high-activity environment like the kitchen. Therefore, careful consideration of materials is crucial for ensuring both beauty and resilience.
This is especially true for key components such as kitchen cabinets and work surfaces. Cabinets not only define the kitchen’s style but also need to withstand daily opening and closing, potential moisture, and impacts. Countertops, on the other hand, are the primary workhorses, constantly subjected to spills, heat, sharp objects, and heavy use. They must be exceptionally functional, well-constructed, and, critically, easy to clean, as splashes, stains, and crumbs are an inevitable part of kitchen life.
Countertop Materials: Balancing Beauty and Durability
- Quartz: Engineered stone offering exceptional durability, non-porous surface (stain-resistant), and a wide array of colors and patterns. Low maintenance.
- Granite: Natural stone, highly durable, heat-resistant, and unique patterns. Requires periodic sealing to prevent staining.
- Marble: Luxuriously beautiful natural stone, but porous and prone to etching and staining. High maintenance, often chosen for specific aesthetic impacts.
- Laminate: Budget-friendly, vast range of patterns, easy to clean, but less durable against heat and scratches than stone.
- Butcher Block (Wood): Adds warmth and natural beauty, good for chopping, but requires regular oiling and can be prone to water damage.
- Stainless Steel: Professional look, highly hygienic, heat-resistant, but can show fingerprints and scratches easily.
Cabinetry Materials: Style and Longevity
- Solid Wood: Classic and durable, offering natural beauty and can be refinished. Options include maple, cherry, oak.
- Plywood: Strong, stable, and less prone to warping than MDF. A good balance of quality and cost.
- MDF (Medium-Density Fiberboard): Excellent for painted finishes, very smooth, but less water-resistant than plywood or solid wood.
- Thermofoil: Vinyl film heated and pressurized onto MDF, creating a seamless finish. Durable and easy to clean, but can be damaged by high heat.
To gain inspiration and truly appreciate the tactile qualities and visual impact of different materials, it is highly recommended to visit various showrooms, such as Blossom Avenue Kitchens. Seeing and touching samples in person allows you to visualize how they will look and feel in your own kitchen, helping you make informed decisions that achieve your ideal culinary space.
The Multifunctional Kitchen Island
In contemporary kitchen design, the kitchen island has evolved from a mere standalone unit into an indispensable, multifunctional centerpiece. Its ubiquity in modern kitchens is a testament to its incredible versatility and capacity to enhance both the practical and social aspects of the space. If you have the available square footage, incorporating an island can dramatically improve your kitchen’s utility and flow.
A kitchen island serves numerous practical purposes. It can significantly expand your meal preparation area, providing additional countertop space for chopping, mixing, and assembling ingredients, which is invaluable in a busy kitchen. Beyond food prep, an island often becomes an extra seating area, perfect for quick breakfasts, informal lunches, or a casual gathering spot for guests while you cook. This creates a more interactive kitchen environment, allowing family and friends to be part of the action without getting in the way.
Furthermore, islands are excellent opportunities for integrating additional storage, with cabinets, drawers, or open shelving built into their base. Some designs even incorporate sinks, dishwashers, or cooktops, effectively creating secondary work zones that streamline cooking processes. When planning an island, consider its size in relation to your kitchen, ensuring there is ample clearance (at least 36-42 inches) around it for comfortable movement and appliance access. Think about the primary functions you want your island to serve – whether it’s more for dining, prep, or storage – to guide its design and features. A well-designed kitchen island truly anchors the space, offering unmatched functionality and becoming a natural focal point for both work and socializing.
Illuminating Your Space: Strategic Kitchen Lighting
Lighting is a critical, yet often underestimated, element in kitchen design. Beyond mere illumination, well-planned kitchen lighting can transform the ambiance, enhance functionality, and even influence your mood. It’s vital to think about kitchen lighting in layers, creating a comprehensive scheme that addresses various needs and activities within the space. A holistic approach typically involves three main types of lighting: ambient, task, and accent lighting.
Ambient Lighting provides overall illumination for the entire room, ensuring general visibility and a welcoming atmosphere. Recessed lighting, such as pot lights, is an excellent example of ambient lighting that delivers adequate light without distraction, seamlessly blending into the ceiling. Other options include flush-mount or semi-flush-mount fixtures, depending on ceiling height and desired aesthetic.
Task Lighting is specifically designed to illuminate work areas where precision is required, such as countertops, stovetops, and sinks. This layer is crucial for safety and efficiency during food preparation and cooking. Under-cabinet lighting, strip lights installed beneath upper cabinets, is a prime example, casting bright, direct light onto your work surfaces and eliminating shadows. Pendant lights strategically hung over a kitchen island or sink also serve as effective task lighting, adding a decorative touch while providing focused illumination.
Accent Lighting is used to highlight specific features or create a particular mood, adding warmth and softness to the kitchen. This can include in-cabinet lighting to showcase dishware, toe-kick lighting along the base of cabinets for a subtle glow, or even small picture lights to draw attention to artwork or decorative elements. Dimmer switches are invaluable for all layers of lighting, allowing you to adjust the brightness and mood for different occasions, from bright task lighting for cooking to soft, warm ambient light for entertaining. By carefully integrating these various lighting layers, you can create a kitchen that is not only beautifully lit but also highly adaptable and functional for every moment.
Choosing the Perfect Sink Style for Your Kitchen
When selecting a kitchen sink, size is just one of many crucial decisions. The market offers a diverse array of sink styles, materials, and configurations, each bringing unique benefits in terms of aesthetics, durability, and functionality. Understanding these options will help you choose a sink that not only complements your kitchen design but also perfectly meets your practical needs.
Sink Materials:
- Stainless Steel: A classic choice, known for its modern, sleek look and excellent durability. It’s resistant to heat and corrosion, and while it may acquire a patina over time, this often enhances its character. Available in various gauges, with lower gauges indicating thicker, more durable steel.
- Granite Composite: Made from a blend of granite stone and acrylic resins, these sinks are incredibly durable, scratch-resistant, chip-resistant, and heat-resistant. They come in a wide range of colors, offering a stylish and contemporary alternative to stainless steel, often with a luxurious matte finish.
- Fireclay: Crafted from ceramic clay fired at high temperatures, fireclay sinks (often seen in farmhouse styles) are exceptionally strong, resistant to acids, scratches, and chips. They offer a classic, timeless appeal with a glossy finish.
- Cast Iron: Coated with a thick enamel finish, cast iron sinks are very durable and heavy-duty. They offer a vibrant color palette and a glossy finish, but the enamel can chip or scratch if struck hard.
Sink Configurations and Mounting Styles:
- Single Bowl: Ideal for smaller kitchens or those who primarily handwash larger items like pots and pans.
- Double Bowl: Offers two separate basins, useful for multitasking such as washing dishes in one and rinsing in the other, or prepping food in one while the other is used for waste. Can be equal-sized or unequal.
- Low-Divide: A hybrid of single and double bowls, offering the benefits of both. The divider is lower than traditional double bowls, allowing larger items to be washed more easily.
- Undermount: Installed beneath the countertop, creating a seamless look and making countertop cleanup a breeze – simply wipe crumbs directly into the sink.
- Drop-in (Top-mount): Sits on top of the countertop, with its rim visible. Easier to install and often more budget-friendly.
- Apron-Front (Farmhouse): Features an exposed front panel, creating a distinctive rustic or traditional aesthetic. Often deep and spacious.
Beyond the sink itself, consider your faucet choice. Options range from pull-down or pull-out sprayers for convenience to touchless technology for hygiene, and pot fillers for easy stovetop filling. Each element contributes to the overall functionality and design narrative of your kitchen’s cleaning zone.
The Essential Role of Proper Kitchen Ventilation
While often overlooked in the aesthetic planning of a kitchen, proper ventilation is an absolutely crucial component for ensuring a healthy, clean, and comfortable cooking environment. It plays a vital role in maintaining good air quality, controlling moisture levels, and preventing the buildup of grease and odors, all of which contribute to the longevity of your kitchen and the well-being of its occupants.
When you cook, especially with high heat or strong-smelling ingredients, your kitchen produces a myriad of airborne particles: smoke, steam, grease vapors, and cooking odors. Without an effective ventilation system, these pollutants can linger in the air, permeate fabrics and surfaces (leading to sticky residue and stale smells), and even trigger allergies or respiratory issues. Furthermore, steam from boiling water or humidifiers can lead to excessive moisture, potentially causing condensation, mold growth, and damage to cabinets and walls over time.
A well-chosen range hood is the cornerstone of kitchen ventilation. There are several types to consider:
- Ducted Hoods: These systems draw air, smoke, and grease particles up and out of your home through a duct system, making them the most effective at removing pollutants. They require external venting, which can be more complex to install but offers superior performance.
- Ductless Hoods (Recirculating): These hoods filter the air through charcoal filters to remove odors and some grease, then recirculate the cleaned air back into the kitchen. While easier to install as they don’t require external venting, they are less effective than ducted systems, especially for heavy cooking. Filters need regular replacement.
- Under-Cabinet Hoods: Mount directly beneath wall cabinets, ideal for kitchens where space is a premium.
- Wall-Mount Chimney Hoods: Stand alone against a wall, offering a sleek, often decorative, focal point.
- Island Hoods: Designed to hang over a kitchen island cooktop, these are usually more powerful and aesthetically striking.
- Downdraft Ventilation: Rises from the countertop behind a cooktop, pulling smoke and steam downwards. Suitable for island cooktops where an overhead hood isn’t desired.
When selecting a range hood, pay attention to its CFM (Cubic Feet per Minute) rating, which indicates its suction power. The recommended CFM depends on the type of cooking you do and the size of your range. Ensuring you have proper ventilation safeguards your indoor air quality, protects your kitchen investment, and makes cooking a more pleasant experience.
Optimizing Your Kitchen Work Surface Design
The efficiency and comfort of your kitchen largely hinge on the thoughtful design and placement of its work surfaces. A well-planned kitchen needs to provide ample, unobstructed space for meal preparation, cooking, and cleaning, allowing you to move freely and comfortably without bumping into others or being impeded by appliances. The goal is to create an ergonomic workflow that minimizes effort and maximizes productivity.
The concept of the “work triangle” – the imaginary lines connecting the refrigerator, sink, and cooktop – is a timeless principle in kitchen design, aiming to optimize the path between these primary workstations. However, modern kitchens often benefit from a “work zone” approach, where distinct areas are designated for specific tasks, such as a prep zone near the sink, a cooking zone around the range, and a cleanup zone. Each zone requires sufficient contiguous work surface.
When designing your work surfaces, consider the following:
- Ample Countertop Space: Ensure there are generous stretches of uninterrupted counter space, especially between the sink and the cooktop, and near the refrigerator. This allows for comfortable meal preparation without feeling cramped.
- Ergonomic Height: For custom-built kitchens, the length and height of your work surfaces can be tailored to meet your specific needs and height. Standard countertop height is typically 36 inches, but adjusting this can significantly improve comfort and reduce strain, particularly for taller or shorter individuals, or those with mobility challenges. Multi-height surfaces can also be incorporated, for example, a lower section for baking or a raised bar area.
- Material Choice: As discussed earlier, the material of your work surface (granite, quartz, laminate, wood) impacts its durability, maintenance, and suitability for different tasks. Consider heat resistance near the stove and ease of cleaning throughout.
- Accessibility: Ensure that appliances on the countertop, such as stand mixers or coffee makers, have dedicated spots with convenient access to power outlets, without encroaching on essential prep space.
By focusing on the strategic placement and adequate sizing of your work surfaces, you can create a kitchen layout that promotes efficiency, reduces clutter, and makes every culinary task a joy rather than a chore.
Revolutionizing Your Kitchen with Smart Storage Solutions
In any kitchen, regardless of its size, effective storage is not just a convenience; it’s an absolute necessity. Smart storage solutions are considered an essential part of contemporary kitchen design, especially when the goal is to maintain a clutter-free, organized, and highly functional space. The vast array of items needed in a kitchen – from cooking utensils and small appliances to groceries, pantry staples, and crockery – necessitates thoughtful storage planning to ensure everything has its place and is easily accessible.
Well-positioned and cleverly hidden storage can dramatically streamline your space, making your kitchen feel more expansive and inviting. Here’s how you can revolutionize your kitchen storage:
- Optimized Cabinetry:
- Pull-Out Shelves & Drawers: Ditch deep, dark cabinets where items get lost. Install pull-out shelves or full-extension drawers to bring the contents of your cabinets into full view, making everything accessible.
- Vertical Dividers: Perfect for organizing baking sheets, cutting boards, and platters, keeping them upright and easy to grab.
- Spice Racks: Integrated spice racks in drawers, pull-out pantry units, or mounted on cabinet doors keep spices organized and at your fingertips.
- Pot and Pan Organizers: Dedicated pull-out units with pegs or dividers prevent nesting cookware from becoming a chaotic mess.
- Pantry Power:
- Walk-in Pantries: If space allows, a walk-in pantry is the ultimate storage solution, offering extensive shelving for groceries, small appliances, and bulk items.
- Pull-Out Pantries: Tall, narrow cabinets with full-extension pull-out shelves are fantastic for maximizing storage in smaller kitchens, bringing all items into view with a single pull.
- Built-in Pantry Cabinets: Floor-to-ceiling cabinets with adjustable shelving provide significant storage for non-perishable foods and kitchen essentials.
- Smart Drawer Organization:
- Drawer Dividers: Keep cutlery, utensils, and gadgets neatly separated. Custom inserts can be designed for specific items.
- Knife Blocks & Plate Pegs: Store knives safely and keep plates neatly stacked within drawers.
- Beyond Cabinets:
- Open Shelving: While not for decluttering, strategically placed open shelves can display beautiful dishware or cookbooks, adding personality.
- Waste and Recycling Centers: Integrated pull-out bins for trash and recycling keep odors contained and unsightly bins hidden.
- Appliance Garages: Dedicated cabinets with roll-up doors to hide small appliances like toasters and coffee makers when not in use.
- Corner Solutions: Revisit innovative corner units like Lazy Susans or magic corners for maximizing previously wasted space.
- Food processor storage needs to be considered as well.
By investing in smart storage solutions, you not only declutter your kitchen but also enhance its operational efficiency, making cooking and entertaining a more pleasurable and stress-free experience. Organization becomes an inherent part of your kitchen’s design, rather than an afterthought.
Foundations of Style and Comfort: Kitchen Flooring Options
The flooring you choose for your kitchen is a fundamental design decision that impacts not only the aesthetic appeal but also the comfort, durability, and maintenance of the space. Given the kitchen’s exposure to spills, heavy foot traffic, and potential impacts, selecting a robust and appropriate material is essential. Don’t overlook this vital element, as it forms the canvas upon which the rest of your kitchen design unfolds.
Popular Kitchen Flooring Materials:
- Ceramic and Porcelain Tiles: Highly durable, water-resistant, stain-resistant, and available in an almost endless variety of colors, patterns, and sizes. Porcelain is generally denser and less porous than ceramic, making it ideal for high-traffic areas. Can mimic natural stone or wood effects. Cons: Can be hard, cold underfoot, and grout lines require cleaning.
- Natural Stone: Options like slate, travertine, or marble offer unparalleled natural beauty and uniqueness. Extremely durable but can be expensive, porous (requiring sealing), and very hard underfoot.
- Hardwood Flooring: Adds warmth, character, and timeless elegance. Can be refinished. However, wood is susceptible to water damage, scratches, and dents, making it a higher maintenance option for kitchens.
- Engineered Wood: Features a top layer of real wood over a multi-layer core, offering greater stability and resistance to moisture than solid hardwood. Can often be refinished once or twice.
- Laminate Flooring: A cost-effective alternative that can convincingly mimic the look of wood or stone. Durable against scratches and impacts, and relatively easy to clean. Less water-resistant than vinyl or tile.
- Luxury Vinyl Tile (LVT) or Plank (LVP): Exceptionally durable, highly water-resistant (often waterproof), comfortable underfoot, and available in realistic wood and stone looks. A fantastic choice for busy kitchens due to its resilience and ease of maintenance.
To add an extra layer of warmth, comfort, and color to your kitchen floor, consider strategically placing a runner rug. Beyond its aesthetic contribution, a runner rug can help cushion your feet during long periods of cooking, provide insulation against a cold floor, and define different zones within the kitchen. Choose a rug that is durable, easy to clean, and complements your kitchen’s overall style to complete your flooring design.
The Art of Finishing Touches: Personalizing Your Kitchen
Once the major structural and functional elements of your kitchen are in place, it’s the finishing touches that truly elevate the space from merely functional to genuinely inspiring and uniquely yours. These small details are crucial for designing a kitchen that not only works flawlessly but also makes you happy every time you step into it. Paying attention to these often-overlooked elements allows you to infuse your personality and style into the room, creating a sense of warmth and belonging.
Think beyond the big decisions and delve into the nuances that define your kitchen’s character:
- Hardware: The knobs, pulls, and handles on your cabinets and drawers are like jewelry for your kitchen. They come in an endless array of styles, materials, and finishes (brass, chrome, matte black, ceramic), offering a simple yet impactful way to update or define your kitchen’s aesthetic, whether it’s modern, traditional, or eclectic.
- Backsplash: This functional element also serves as a major design opportunity. From classic subway tiles and intricate mosaics to natural stone slabs and sleek glass, your backsplash can introduce color, texture, and pattern, tying together the countertop and cabinetry.
- Window Treatments: Blinds, shades, or curtains can add softness, control light, and enhance privacy. Choose materials and styles that complement your kitchen’s overall design and are practical for a kitchen environment (e.g., easy to clean).
- Lighting Fixtures: Beyond recessed lights, decorative pendants over an island or a stylish semi-flush mount fixture can act as focal points, adding character and ambient light.
- Display Elements: Consider how you’d like to showcase items that bring you joy. Open shelving can be used for displaying your favorite cookbooks, cherished ceramic bowls, or a collection of elegant glassware. Magnetic knife strips can display beautiful knives while keeping them accessible.
- Open Storage for Convenience: Perhaps you’d like bottles of wine in easy reach in a built-in wine rack, or a dedicated spot for often-used spices near the stove. These practical displays contribute to both functionality and a lived-in feel.
- Personal Decor: Introduce elements that reflect your taste, such as a vibrant piece of art, a collection of indoor plants to add freshness, or a unique clock. Even utilitarian items like cutting boards, serving trays, or stylish small appliances can be chosen for their aesthetic appeal when left on display.
- Faucet Style: Your faucet isn’t just a water dispenser; it’s a prominent fixture. Choose a style and finish that harmonizes with your sink and overall kitchen theme.
Designing your own kitchen offers a unique chance to curate a space that is truly personal. By meticulously selecting these finishing touches, you create a kitchen that is not only highly functional but also a true reflection of your style, making it a place you will genuinely love spending time in.
Featured image credit: Photo by R ARCHITECTURE on Unsplash