
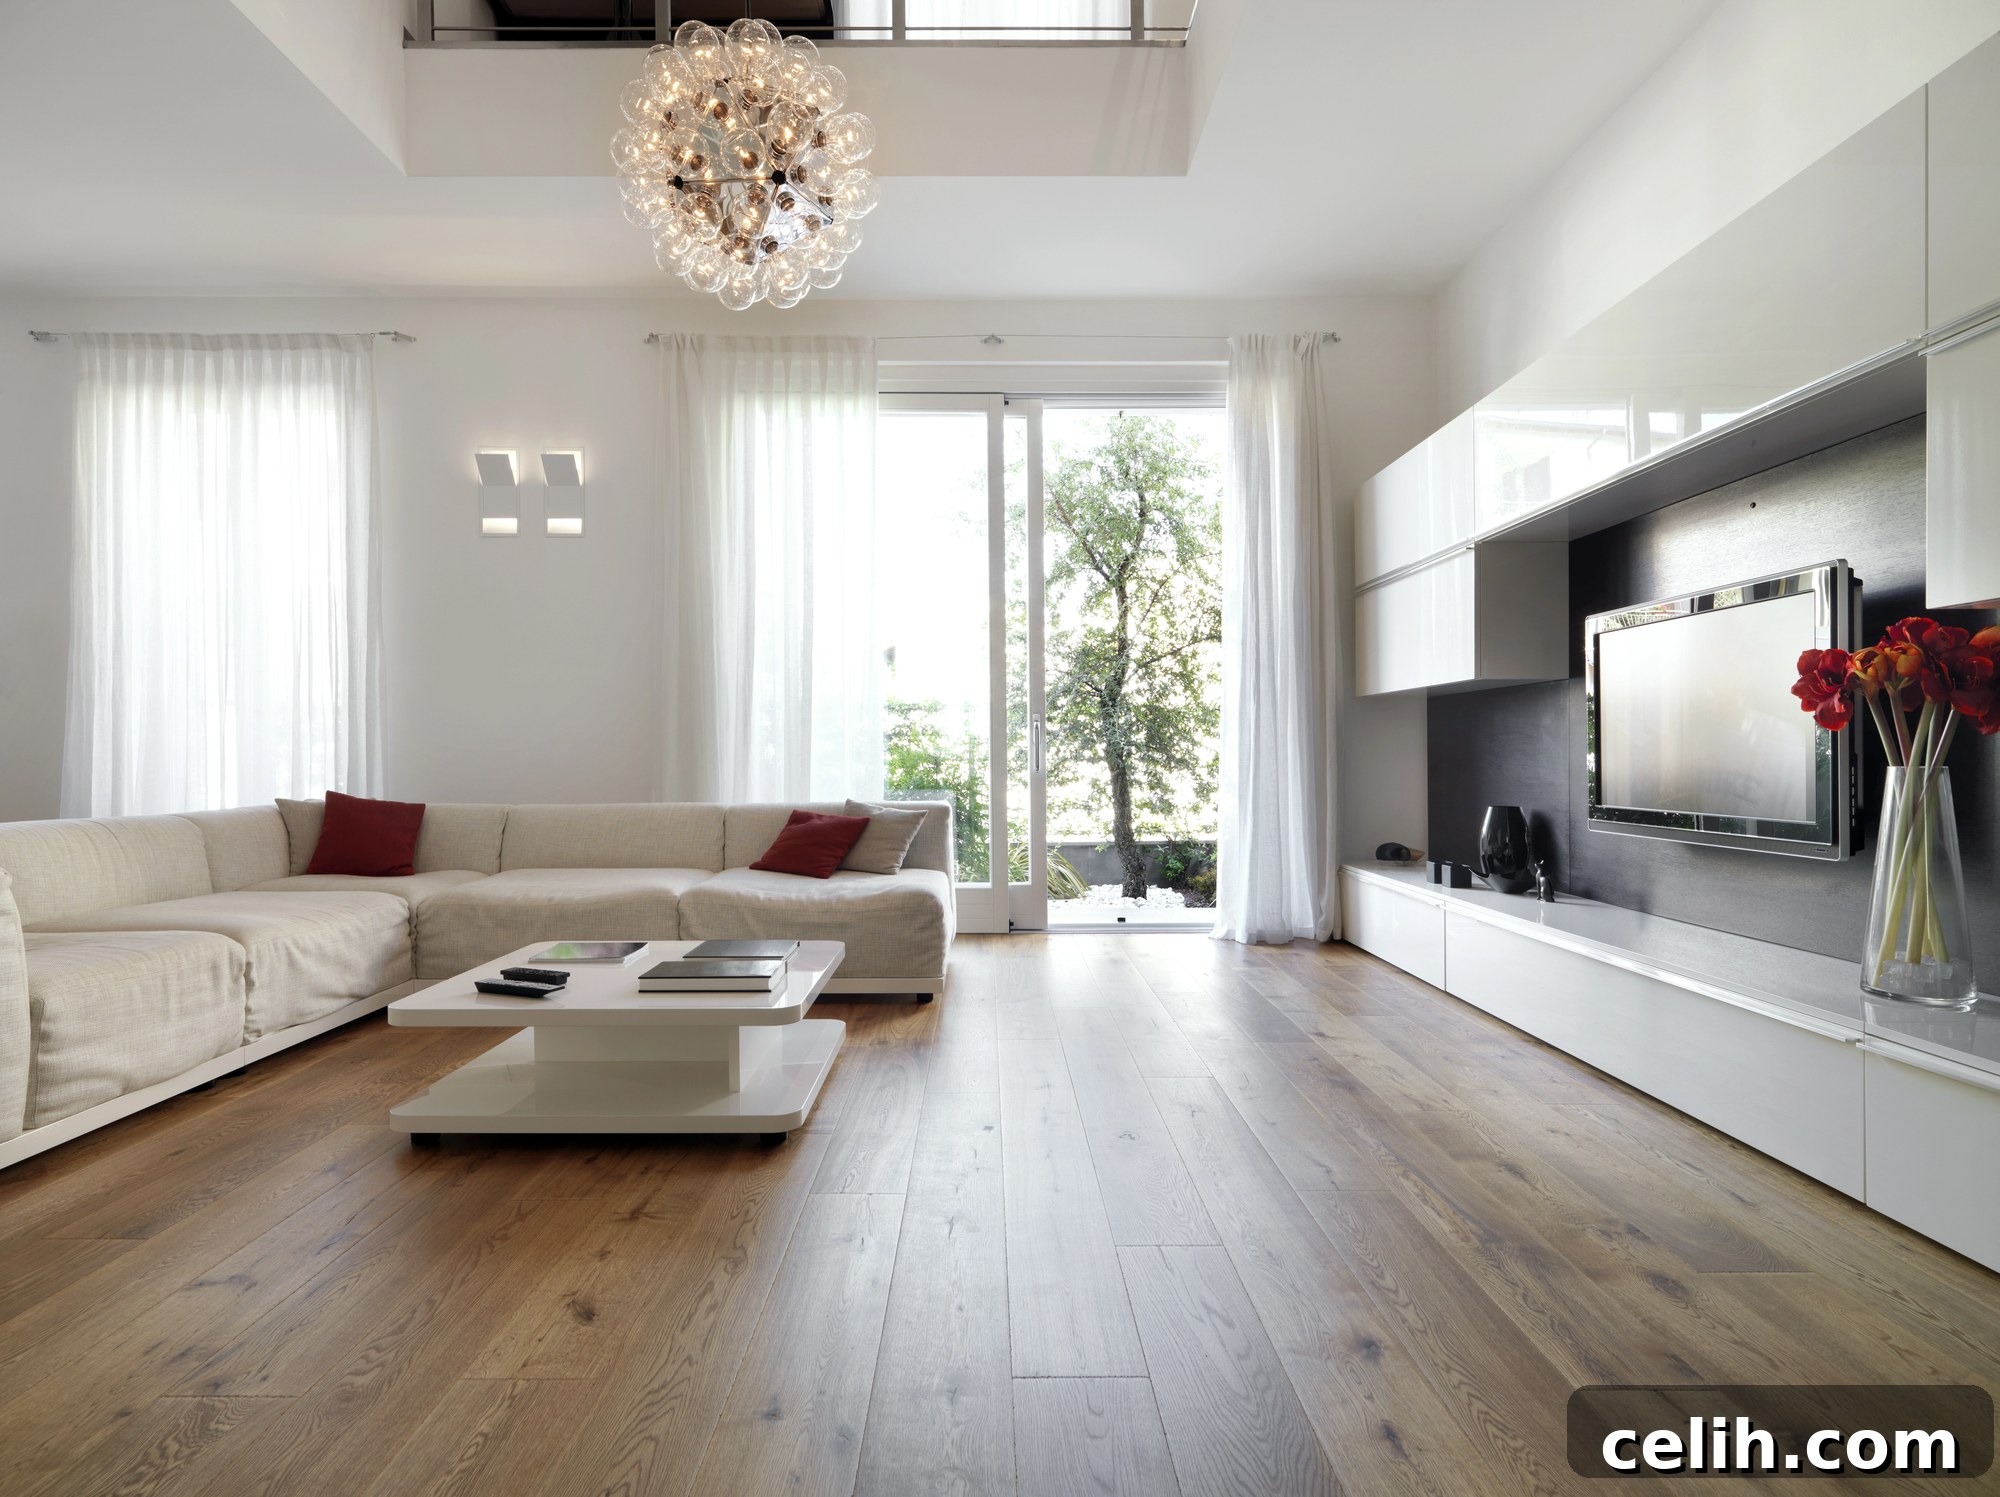
Creating a home that seamlessly blends style with accessibility is not just a trend; it’s a thoughtful approach to enhancing comfort, independence, and overall quality of life for all residents. Whether you’re planning for your future, accommodating an aging family member, or supporting someone with specific mobility needs, designing with accessibility in mind ensures your living space is welcoming and functional without compromising on aesthetics. This philosophy, often referred to as Universal Design, focuses on creating environments that are usable by all people, to the greatest extent possible, without the need for adaptation or specialized design.
From the bustling kitchen to the tranquil bedroom, and every space in between, a few strategic adjustments and smart choices can transform your house into a mobility-friendly haven. This guide will provide top design tips to help you craft a home that is both beautiful and inclusive, proving that accessible design can be incredibly chic.
1. Cultivate Smooth Transitions and Open Spaces
The foundation of an accessible home lies in effortless movement. Prioritizing clear pathways and unobstructed access points is paramount for anyone using mobility aids or simply navigating the home with greater ease.
- Flooring Choices: Select smooth, low-pile, and non-slip flooring materials such as hardwood, laminate, vinyl plank, or polished concrete (with appropriate anti-slip treatments). These surfaces minimize tripping hazards, make it easier for wheelchairs and walkers to glide, and simplify cleaning. If you appreciate the warmth and texture of rugs, opt for low-profile styles that are securely anchored with rubber backing or non-slip pads to prevent shifting and bunching, which can pose significant risks.
- Doorways and Hallways: Widen interior doorframes to a minimum of 32 to 36 inches to comfortably accommodate wheelchairs, mobility scooters, and individuals using walking frames. Ensure hallways are at least 36 inches wide, ideally 42 inches or more, to allow for easy maneuverability and turning radii, especially in areas where two people might pass. Consider replacing traditional hinged doors with pocket doors or barn doors in tight spaces, as they don’t require swing room and free up valuable floor area.
For multi-level homes, vertical accessibility is a key consideration. Investing in a modern stairlift can provide a safe and convenient solution for navigating stairs. If space and budget permit, a small residential elevator offers the ultimate in seamless floor-to-floor transition, adding both functionality and a touch of luxury. However, for maximum accessibility and future-proofing, a single-level home design remains the ideal choice.
2. Design an Empowering and Independent Kitchen
Often considered the heart of the home, the kitchen should be a space where everyone can participate in meal preparation and enjoy gathering. Thoughtful design here can significantly enhance independence.
- Adjustable Counter Heights: Incorporate varying counter heights or, ideally, adjustable countertops that can be raised or lowered to suit different users, including those in wheelchairs. Ensure there is ample knee and toe clearance beneath key work areas like the sink and cooktop, allowing individuals to get close to the surface without obstruction. Pull-out work surfaces can also offer flexible, lower prep areas.
- Strategic Appliance Selection: Opt for appliances that minimize bending and reaching. Wall-mounted ovens, microwave drawers, and front-loading dishwashers placed at an accessible height are excellent choices. Side-by-side or French-door refrigerators offer easier access to both fresh and frozen items compared to traditional top/bottom freezer models. Induction hobs are not only energy-efficient but also safer, as they only heat the pan, reducing the risk of burns. Smart appliances controllable via voice or app can further enhance usability.
- Ergonomic Storage Solutions: Maximize accessibility within cabinets and pantries. Install pull-out shelving, lazy Susans, and drawer systems that bring items forward with minimal effort. Lower wall cabinets or incorporate open shelving for frequently used items. Adjustable pantry systems allow for flexible organization, ensuring all essentials are within easy reach.
By integrating these features, your kitchen transforms into a highly functional and inviting space where everyone can enjoy cooking and dining without unnecessary strain or difficulty.
3. Create a Living Room Designed for Inclusive Comfort
The living room is a sanctuary for relaxation and social interaction. Designing this communal space with comfort and accessibility in mind ensures that everyone feels at ease and fully included.
- Flexible Furniture Arrangements: Arrange furniture to create wide, clear pathways, allowing unimpeded movement for individuals using mobility aids. Avoid overcrowding the room and ensure there’s sufficient space for turning and maneuvering. Consider furniture with rounded corners to minimize bumps and bruises.
- Supportive Seating Options: Choose seating that offers firm support and makes it easier to get up and down. Riser recliner chairs are an excellent option, providing assistance for standing and offering various reclining positions for comfort. Look for sofas and chairs with sturdy armrests, which provide crucial leverage when transitioning from sitting to standing. Ensure seating isn’t too low or overly soft, as these can make independent transfers challenging.
- Intuitive Smart Lighting: Implement smart lighting systems that can be controlled via voice commands, remote control, or smartphone apps, catering to those with limited dexterity or mobility. Install touch-sensitive lamps or wall switches placed at accessible heights. Layered lighting, including ambient, task, and accent lighting, ensures adequate illumination throughout the room, reducing shadows and improving visibility, especially at night.
With thoughtful furnishing and strategic layout, the living room becomes a cozy and elegant space where everyone can gather, relax, and enjoy time together in complete comfort and safety.
4. Prioritize Safety and Accessibility in the Bathroom
Bathrooms are often the most challenging spaces to navigate for individuals with mobility limitations due to wet surfaces and confined layouts. However, a few key modifications can significantly enhance safety and independence.
- Stylish Grab Rails and Supports: Install grab bars strategically near the toilet, inside the shower, and alongside the bathtub. Modern grab bars come in a variety of sleek designs and finishes that can seamlessly integrate with your bathroom décor, even doubling as towel rails. Ensure they are installed into wall studs for maximum stability and support.
- Curbless Walk-in Showers: Replace traditional bathtubs or raised shower trays with curbless, roll-in showers. This eliminates the barrier to entry, allowing easy access for wheelchairs or individuals with limited leg mobility. Incorporate a built-in bench or a fold-down shower chair for added comfort and safety during showering. A hand-held showerhead and thermostatic mixing valve for consistent water temperature are also highly recommended.
- Enhanced Non-Slip Surfaces: Choose slip-resistant tiles for the bathroom floor and within the shower area. Look for tiles with a textured finish or a high coefficient of friction. Anti-slip mats or treatments can also be applied to existing surfaces for added security, significantly reducing the risk of falls in wet conditions.
- Accessible Fixtures: Consider installing comfort-height toilets (a few inches taller than standard) for easier sitting and standing. Wall-mounted sinks with open space underneath allow for wheelchair access. Lever-style faucet handles are also easier to operate than traditional knobs for those with limited hand dexterity.
These updates provide crucial practical support and boost confidence, allowing individuals to navigate the bathroom independently and safely, making it a truly private and personal space.
5. Extend Accessibility to Outdoor Spaces
The exterior of your home is just as important as the interior for promoting an active and fulfilling lifestyle. Thoughtful design ensures everyone can enjoy gardens, patios, and entryways.
- Seamless Entry Ramps: Replace steps at main entryways with gently sloped ramps to allow effortless access for wheelchairs, scooters, and those using walking aids. Ramps should adhere to ADA guidelines for slope (typically 1:12 ratio) and width, and feature sturdy handrails on both sides for added safety and support. Ensure adequate landing areas at the top and bottom.
- Smooth and Secure Pathways: Design outdoor pathways and walkways using smooth, even, and non-slip materials such as concrete, pavers, or asphalt. Avoid loose gravel or uneven stepping stones, which can be tripping hazards or difficult to navigate with wheels. Ensure pathways are wide enough for mobility aids and well-lit for nighttime use.
- Porch Lifts and Elevated Access: For raised decks or patios, a vertical platform lift (porch lift) can provide easy access, negating the need for extensive ramp construction. Alternatively, a gradual, winding pathway can offer a natural-looking accessible route. Consider raised garden beds for those who enjoy gardening but have difficulty bending or kneeling.
By extending accessible design outdoors, you create an environment where movement is encouraged, and the joy of outdoor living can be experienced by everyone, regardless of their mobility needs.
6. Optimize Bedrooms for Rest and Functionality
The bedroom should serve as a peaceful and functional sanctuary, promoting restorative sleep and ease of daily routines. Tailoring this space for safety and convenience is essential.
- Accessible Bed Height: Choose a bed height that allows for easy entry and exit, typically aligning with the user’s knee height. Height-adjustable beds are an excellent choice for individuals with varying or evolving mobility needs, offering flexibility and support. Ensure there is adequate clear space around the bed for transfers and mobility aid maneuvering.
- Functional Nightstands: Select nightstands with easy-to-access drawers or open shelving, allowing essentials like medications, glasses, and a phone to be stored within comfortable reach. Ensure the nightstand height is appropriate for the bed.
- Strategic Lighting Control: Install light switches within easy reach from the bed. Consider smart lighting systems or motion-sensor lights, especially for nighttime navigation, to prevent falls and provide immediate illumination. Ensure there is good general lighting and specific task lighting for reading or other activities.
- Organized Closets: Adapt closet storage with adjustable rods and shelving that can be lowered or raised. Pull-down closet rods are particularly useful. Ensure clear floor space within the closet and consider easy-to-open sliding or bi-fold doors rather than traditional swing doors.
These thoughtful considerations ensure the bedroom remains a comfortable, independent, and serene retreat for everyone.
7. Integrate Mobility Equipment Needs into Design
Proactive planning that accounts for specific mobility equipment ensures the home environment is practical, comfortable, and safe for all users, now and in the future.
- Indoor Walking Frames: Ensure generous clear space in all rooms and hallways to allow walking frames to maneuver freely. Pay attention to corners, padding any sharp edges, and maintain obstacle-free paths. Consider the width required for the frame to pass through doors and around furniture without hindrance.
- Mobility Scooters: If mobility scooters will be used indoors, floor surfaces must be exceptionally smooth, durable, and free of thresholds or abrupt changes in level. Plan for dedicated charging points in convenient, easily accessible locations, ensuring electrical outlets are readily available and out of the way of pathways. Consider storage solutions for the scooter when not in use.
- Wheelchairs: Design for a 5-foot turning radius in key areas like bathrooms, kitchens, and living rooms. Ensure all door widths (as mentioned earlier) and clear floor spaces accommodate the dimensions of a wheelchair. Remove high thresholds between rooms.
Thinking ahead about the dimensions, turning capabilities, and functional requirements of various mobility aids will help you design a home that truly supports its residents’ independence.
Making Accessibility Incredibly Stylish
A common misconception is that designing for accessibility inherently means sacrificing aesthetic appeal. However, this couldn’t be further from the truth in today’s design landscape. The market has seen a remarkable evolution in stylish, mobility-friendly fixtures and fittings. From sleek, designer grab bars that blend seamlessly into luxurious bathrooms to contemporary adjustable furniture pieces and smart home technologies, there are countless ways to integrate universal design principles without compromising on elegance or personal style. Modern accessible design champions beautiful integration, ensuring that functional elements enhance, rather than detract from, the overall design vision.
Your Accessible and Beautiful Dream Home Awaits
An accessible home goes far beyond simply providing practical benefits; it cultivates an environment that fosters genuine independence, ensures paramount safety, and brings profound peace of mind to everyone who lives within its walls. By embracing the principles and tips outlined above, you can design a space that not only promotes effortless mobility but also exudes sophisticated style and personal charm.
Considering accessibility upgrades for your home? Begin with a strategic approach: start small, focusing on the areas where you anticipate the greatest impact and benefit, such as the kitchen or bathroom. Even minor adjustments can yield significant improvements in daily living. With thoughtful planning, an open mind to innovative solutions, and a commitment to inclusive design, you will successfully create a home environment where every individual feels comfortable, secure, empowered, and truly free to move with absolute ease and confidence.