
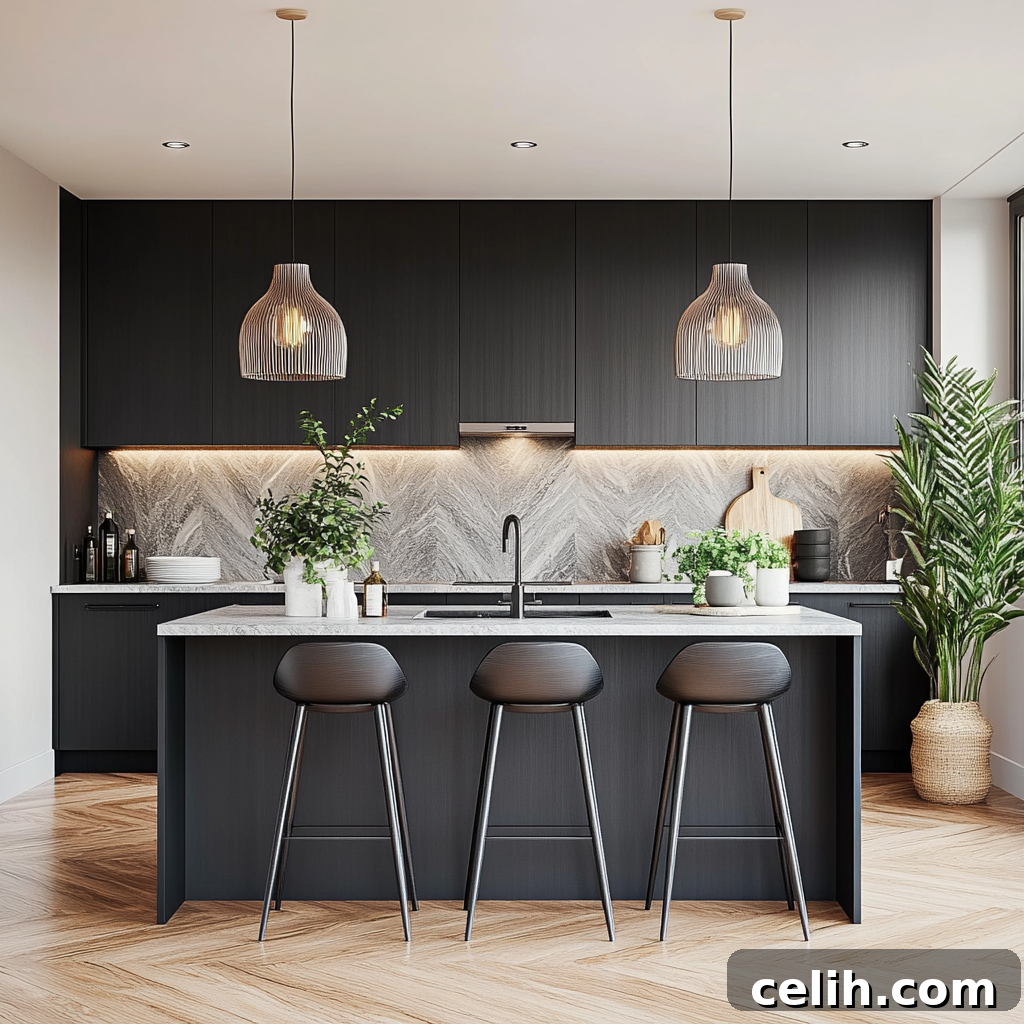
In the dynamic world of home renovation and commercial build-outs, the allure of a pristine, seamless floor finish often takes center stage. Homeowners dream of elegant hardwood, sleek vinyl planks, or intricate tile patterns. However, beneath every stunning surface lies a complex web of essential infrastructure: electrical wiring, HVAC ductwork, crucial plumbing clean-outs, and increasingly, sophisticated smart-home equipment. These critical components require periodic access for maintenance, repairs, or upgrades.
This is precisely where a well-chosen and expertly installed floor access panel becomes indispensable. Far from being a mere utility cover, it’s a vital architectural element that grants unobtrusive entry to hidden systems without compromising the aesthetic integrity or structural stability of the space. For contractors, renovators, and property owners, understanding the nuances of these panels is key to delivering a project that is both beautiful and highly functional.
This comprehensive guide delves into the specifics of selecting, installing, and integrating floor access panels, offering insights that elevate both form and function in any renovation project.
Understanding Floor Access Panels: More Than Just a Cover
Floor access panels are specially designed entry points meticulously built into a floor system, providing discreet yet immediate access to concealed mechanical, electrical, and plumbing (MEP) systems, or even hidden storage areas. These vital hidden spaces frequently house plumbing valves, intricate electrical cabling, essential HVAC components, and crawl spaces that demand occasional inspection or service. Neglecting the need for such access can lead to significant headaches and costs down the line.
The strategic incorporation of floor panels offers a multitude of benefits, making them an invaluable asset in both residential and commercial properties:
- Effortless Maintenance and Time Savings: A well-placed floor access panel transforms routine inspections and emergency repairs from daunting, destructive tasks into simple, straightforward procedures. Technicians and maintenance personnel gain immediate entry to vital systems, dramatically reducing the time and labor involved in troubleshooting and servicing. This proactive approach facilitates regular maintenance, allowing potential issues to be identified and addressed early, preventing minor problems from escalating into costly, extensive repairs or system failures.
- Enhanced Safety and Regulatory Compliance: Modern building codes in many jurisdictions now mandate easy, unobstructed access to specific utilities and building systems. Floor panels are designed to meet these rigorous standards, thereby enhancing safety by preventing trip hazards from exposed wires or open floor sections during maintenance. They also ensure that crucial components are accessible for fire safety inspections and other regulatory checks, protecting both occupants and the property.
- Seamless Aesthetic Integration: One of the most compelling advantages of contemporary floor access solutions is their ability to blend flawlessly with the surrounding environment. State-of-the-art designs allow panels to sit perfectly flush with the adjacent flooring material. Once closed, they become virtually invisible, integrating seamlessly with hardwood, carpet, tile, or concrete overlays. This preserves the desired design continuity and maintains the high-end appearance of any interior space.
- Future-Proofing Your Investment: In an era of rapid technological advancement, buildings constantly evolve. Floor panels are a forward-thinking investment that simplifies future renovations and upgrades. Whether it’s installing new network cabling, integrating advanced smart-home devices, or upgrading antiquated plumbing systems, these panels ensure such modifications can be executed efficiently and without disruptive, expensive structural alterations. Consequently, they significantly reduce future labor costs and minimize any additional inconvenience or disruption to daily life or business operations.
Key Considerations When Choosing Floor Access Panel Designs
Selecting the optimal floor access panel extends far beyond merely finding a product that opens and closes. A host of critical factors must be meticulously evaluated to ensure peak performance, long-term durability, and seamless aesthetic integration with your specific project requirements. Careful consideration of these design elements will guarantee that the panel serves its purpose effectively for years to come.
Material and Finish Versatility
The material composition and finish of a floor panel are paramount, dictating its longevity, resistance to environmental factors, and ability to complement the surrounding flooring. Common choices include:
- Aluminum and Steel: These metals are prized for their exceptional durability, robustness, and inherent resistance to moisture and corrosion, making them ideal for high-traffic areas or environments prone to humidity. Steel options often include galvanized or stainless steel for enhanced protection. Both materials can be powder-coated in a vast array of colors to precisely match specific interior design schemes or coated for added wear resistance.
- Recessed or Infill Panels: For projects demanding an invisible access solution and a truly seamless, high-end finish, recessed or infill panels are the gold standard. These innovative designs feature a recessed tray engineered to accept the same flooring material as the surrounding surface—be it ceramic tile, plush carpet, elegant hardwood, or decorative concrete. This creates a virtually undetectable access point, maintaining uninterrupted visual flow.
- Fire-Rated Materials: For applications in commercial buildings, multi-story residences, or areas adjacent to fire-rated compartments, panels constructed from fire-rated materials are crucial. These specialized panels are designed to maintain the fire integrity of the floor assembly for a specified duration, complying with stringent building safety codes and protecting occupants.
Load-Bearing Capacity: Supporting Your Space
A floor panel must be engineered to safely and reliably support the anticipated foot traffic, furniture, equipment, and any other loads present in its location. The required load rating is directly proportional to the traffic intensity of the area where the panel will be installed:
- Residential Areas: Typically require lighter load ratings, sufficient for occasional foot traffic and standard household furnishings.
- Light Commercial Areas: Offices, retail stores, and public hallways demand higher load ratings to accommodate increased foot traffic and potential equipment.
- Heavy-Duty Industrial Zones: Warehouses, factories, and areas with heavy machinery require robust panels capable of supporting extreme point loads and continuous heavy usage.
It is always recommended to choose a load rating that comfortably exceeds the maximum expected capacity by at least 25% to ensure safety and prevent premature failure.
Seals and Gaskets: The Barrier to Undesirables
High-quality seals and gaskets are vital for preventing unwanted elements from infiltrating living or working spaces. Look for panels equipped with durable seals, such as neoprene, EPDM rubber, or silicone. These materials are essential for:
- Odor and Draft Prevention: Effectively sealing off crawl spaces or damp basements, preventing unpleasant odors, cold drafts, or humid air from permeating the upper levels.
- Moisture Intrusion: Creating a watertight or weather-resistant barrier, crucial in areas where moisture control is critical.
- Energy Efficiency: A properly sealed panel significantly reduces air leaks, contributing to improved thermal performance of the building and lower heating and cooling costs.
- Acoustic Isolation: High-density gaskets can minimize sound transmission between floors, fostering a quieter and more comfortable indoor environment.
Insulation: Regulating Temperature and Energy
Insulation is a key feature, particularly for panels that provide access to unconditioned areas like crawl spaces, cold basements, or attics. Integrated insulation helps maintain indoor temperature stability, reducing energy loss and preventing condensation. Panels with higher R-values offer superior thermal resistance, which is especially important in climates with extreme temperature fluctuations, ensuring consistent comfort and energy savings.
Opening Mechanism: Convenience and Accessibility
The choice of opening mechanism directly impacts user convenience and the ease of access. Consider the frequency of access and the panel’s weight and size:
- Lift-Out Panels: Simple and common for lighter panels, but require a designated clear space adjacent to the opening for temporary panel placement.
- Hinged Panels: Offer unparalleled convenience as the panel remains attached to the frame when open. Careful planning of hinge placement and swing clearance is essential to ensure unobstructed operation.
- Spring-Assisted or Gas Strut Mechanisms: Ideal for larger, heavier panels, these systems provide mechanical assistance, making them significantly easier and safer to open and close with minimal effort, preventing potential strain or injury.
Security Features: Protecting What’s Beneath
If the floor panel conceals valuable equipment, sensitive network infrastructure, or provides access to secure areas, robust security features are non-negotiable. Options include:
- Keyed Locks: Standard for preventing unauthorized entry.
- Cam Locks or Thumb Latches: Offer quick access while providing a degree of security.
- Tamper-Resistant Screws: A simple yet effective deterrent against casual tampering.
- Electronic Locks: For high-security applications, offering advanced access control and audit trails.
These features are crucial for safeguarding critical systems like HVAC controls, server racks, or network hubs from unauthorized access, vandalism, or theft.
Robust Frame Design: The Foundation of Stability
A strong, meticulously designed frame is the bedrock of proper installation and long-term stability for any floor access panel. The frame prevents warping, sagging, or misalignment over time, which can compromise both functionality and appearance. Frames are typically constructed from heavy-gauge aluminum or steel, often featuring an angle or channel design to securely integrate with various subfloor materials and joist systems, ensuring a rigid and durable installation.
Harmonizing Aesthetics and Practicality with Floor Panels
Achieving the perfect equilibrium between the visual appeal and the practical utility of a floor access panel is where a professional’s expertise truly shines. It requires thoughtful planning and meticulous execution to ensure the panel enhances, rather than detracts from, the overall design.
- Achieving Near-Invisibility through Concealment: For most residential and high-end commercial applications, the ultimate goal is to render the access panel as inconspicuous as possible. Recessed panels designed to accept the identical surrounding flooring material are the industry’s gold standard. Whether it’s custom-cut hardwood, precisely matched tiles, or integrated carpet, the less noticeable the panel, the more refined and premium the final aesthetic impression. This seamless integration ensures the floor appears continuous and undisturbed.
- Strategic Placement for Optimal Discretion: While ensuring easy access remains the primary driver for panel placement, equal consideration must be given to its location relative to furniture arrangements and high-traffic pathways. Positioning the panel beneath a movable piece of furniture, such as a credenza or an area rug, or in a less conspicuous corner of a room, allows it to blend into the environment without becoming an unwanted focal point. This thoughtful placement balances accessibility with visual harmony.
- Integrating with Existing Flooring Patterns: Particular attention must be paid to the existing or planned flooring pattern, especially for intricate designs like patterned tiles or sophisticated parquet flooring. Custom frame dimensions and precise cutting are crucial to ensure that grout lines, wood grain patterns, or tile seams align perfectly with the panel edges. Many reputable manufacturers offer CAD files or detailed templates to assist contractors in planning the precise layout before installation, guaranteeing a flawless transition.
- Selecting Harmonious Hardware: If the access panel necessitates visible hardware, such as a pull handle or lifting key slot, the selection of these components should be carefully considered. Choose options that impeccably match the home’s existing fixtures, door hardware, and overall aesthetic. For maximum discretion, magnetic touch latches, hidden spring-loaded catches, or concealed release mechanisms can further enhance the panel’s ability to disappear into the floor, requiring only a gentle push or a specialized tool for access.
- Achieving Perfect Flush Alignment: This detail is especially critical for recessed infill panels to ensure both visual continuity and safety. The thickness of the infill material must precisely match the surrounding floor height. Any discrepancy can create an unsightly lip or a dangerous trip hazard. Meticulous measurement and precise installation techniques are essential to achieve a perfectly smooth, flush surface that is indistinguishable from the rest of the floor.
Common Installation Mistakes and How to Avoid Them
Even with the highest quality product, improper installation can severely undermine the functionality, aesthetic appeal, and longevity of a floor access panel. Renovators and contractors should be acutely aware of these common pitfalls and adopt best practices to prevent them:
- Failing to Double-Check Measurements: One of the most common and easily avoidable mistakes is inaccurate sizing. Always double-check and triple-check all dimensions before cutting the opening and installing the frame. An ill-fitting panel will not only compromise the integrity of seals and detract from the finished look, but it can also create a dangerous trip hazard and structural instability. Use precise measuring tools and templates provided by the manufacturer.
- Inadequate Subfloor and Joist Support: The access panel frame must be securely supported by the existing subfloor and joist structure. Insufficient framing or weak attachment points will inevitably lead to sagging, movement, creaking, and eventual panel failure. Always reinforce the subfloor with appropriate blocking and bracing, ensuring that the panel’s load is adequately distributed and supported according to engineering standards.
- Ignoring Load Ratings: Installing a panel with an insufficient load rating in a high-traffic area, under heavy appliances, or where heavy furniture will be placed is a recipe for disaster. This oversight can lead to cracking, deformation, structural collapse, and significant safety risks. Always match the panel’s specified load capacity to its intended use and err on the side of caution by selecting a higher rating if in doubt.
- Improper Sealing: A poorly sealed panel allows drafts, moisture intrusion, unpleasant odors from crawl spaces, and even pests to infiltrate the living space. It also compromises the building’s energy efficiency and acoustic performance. Ensure that all gaskets are correctly seated, intact, and create a continuous, airtight, and potentially watertight barrier. Follow manufacturer guidelines meticulously for applying sealants and ensuring a proper, long-lasting seal.
- Over-tightening Fasteners: While it might seem counterintuitive, over-tightening screws or bolts during installation can distort the panel frame, causing binding, misalignment, and irritating squeaks or creaks when the panel is opened or closed. Excessive force can also strip threads or damage the frame material. Utilize a torque-limiting driver and strictly adhere to the manufacturer’s specified torque settings and fastening sequence to ensure components are secured correctly without undue stress.
Conclusion: The Seamless Blend of Form and Function
When meticulously selected and precisely installed, floor access panels transcend their utilitarian role to become an integral, sophisticated component of any well-designed space. They are not merely functional covers but sophisticated elements that allow a building to operate efficiently and safely, all while maintaining an unblemished aesthetic.
By prioritizing models with robust construction, tight seals for optimal insulation and security, finishes that perfectly match the surrounding flooring, and an appropriate load capacity for their intended use, contractors and renovators can achieve exceptional results. The outcome is a floor that not only appears polished and elegant but also provides convenient, quick, and discreet access to the essential building systems beneath, ensuring the long-term functionality, safety, and adaptability of the entire property.