
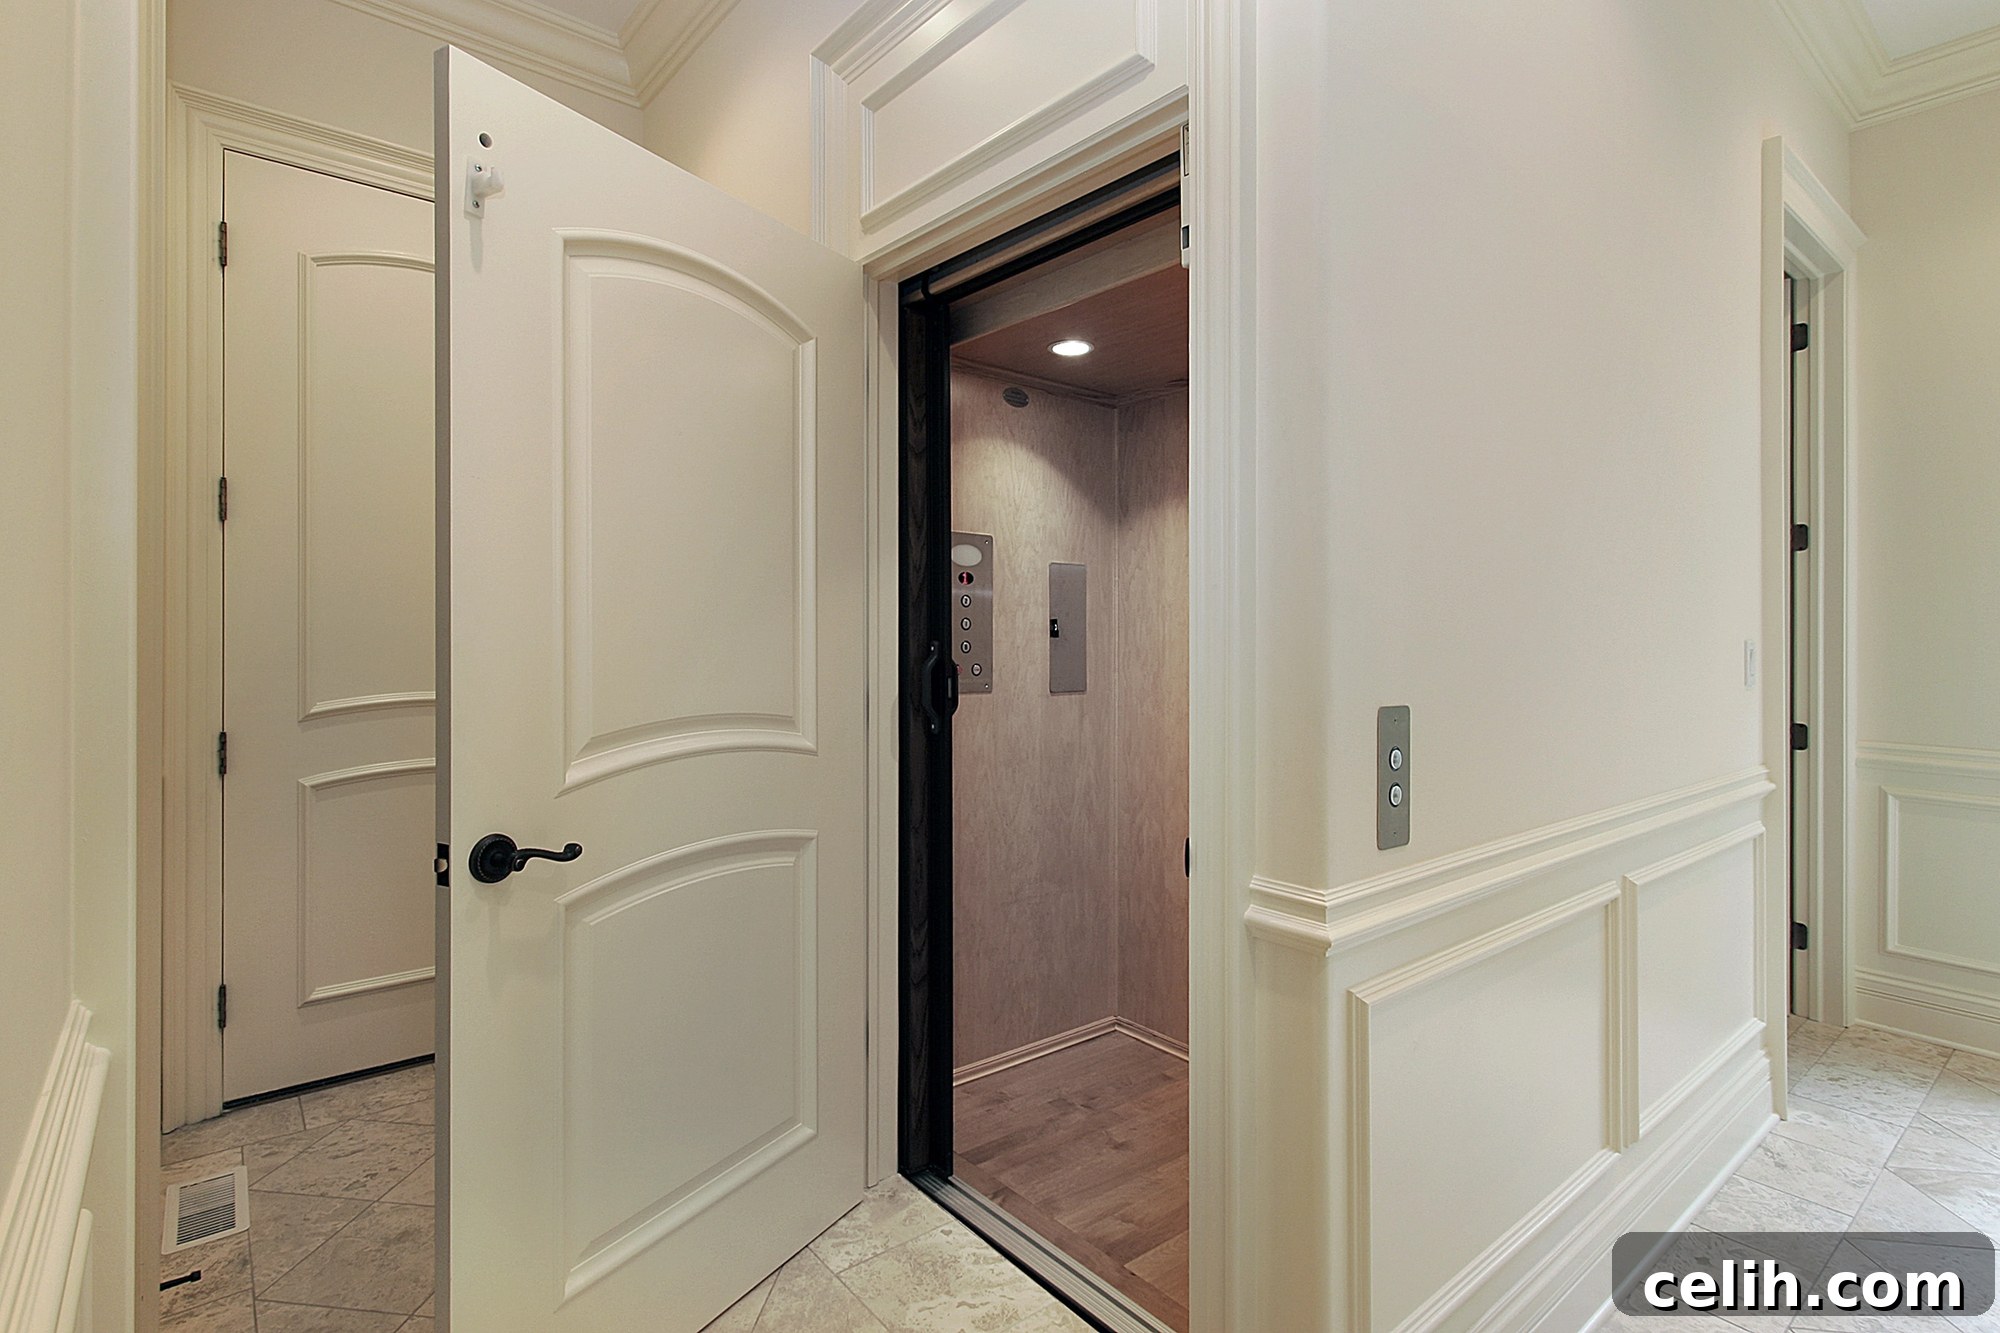
Elevators are no longer exclusive to towering skyscrapers or expansive commercial complexes. As urban landscapes densify and living spaces become more constrained, architects and builders are increasingly integrating innovative elevator designs that gracefully fit into compact buildings. These modern solutions deliver essential functionality, enhanced accessibility, and sophisticated aesthetic appeal. Thoughtful elevator integration can profoundly transform a small building, making it a more efficient, comfortable, and inclusive space for residents, visitors, and users of all abilities.
Elevating Urban Living: The Essential Guide to Compact Elevators in Small Buildings
Why Smart Elevator Integration Matters in Small Buildings
In structures where every square foot is precious, conventional elevator systems, with their extensive shafts, bulky machine rooms, and significant mechanical space requirements, can consume valuable living or working areas. Modern compact elevators, however, leverage optimized components and ingenious designs to dramatically reduce their footprint while maintaining impeccable safety standards and smooth, reliable operation. This shift allows property owners and developers to introduce vertical mobility without compromising precious square footage.
Today’s cutting-edge compact elevators often feature Machine-Room-Less (MRL) systems. These innovative designs eliminate the need for a separate, often space-intensive, machinery room by integrating the entire drive system, counterweights, and control mechanisms directly within the elevator shaft itself. This approach not only liberates significant space but also contributes to quieter and more energy-efficient operation. Another groundbreaking option is the shaftless or pneumatic (vacuum) elevator, which doesn’t require a full vertical shaft and is particularly ideal for multi-level homes, duplex units, or even existing structures looking for a retrofit solution. These vacuum elevators use air pressure to move the cab, offering a sleek, self-contained unit that minimizes structural changes and installation complexity, making them a superb choice for sensitive retrofit projects.
Key Benefits of Integrating Compact Elevators
Embracing compact elevator technology in small buildings offers a multitude of advantages, enhancing both the functionality and value of the property:
1. Enhanced Accessibility and Inclusivity
In residential buildings, multi-story homes, and mixed-use developments, compact home elevators provide effortless vertical navigation for individuals of all ages and abilities. They are invaluable for the elderly, individuals with mobility challenges, and even parents with strollers or those carrying heavy groceries. Modern designs ensure a smooth and safe operation, promoting independent living and making multi-level spaces truly accessible to everyone, aligning with universal design principles.
2. Superior Space Optimization
Compared to traditional systems, space-efficient elevator designs redefine how vertical space is utilized, preserving valuable floor area that would otherwise be lost. Much of this innovation stems from MRL technology, which ingeniously integrates drive systems and control mechanisms within a slim, compact shaft. Furthermore, the availability of various elevator footprints, some as small as one square meter, means these lifts can be seamlessly integrated into previously unusable corners, alongside stairwells, or within existing structural voids, maximizing every inch of a compact building.
3. Significant Increase in Property Value
The addition of an elevator is a proven strategy to elevate a property’s market value. Beyond the immediate convenience, it broadens the property’s appeal to a wider demographic, including an aging population or families seeking long-term accessibility solutions. In compact condos, townhomes, or boutique residences, a well-designed and efficiently integrated elevator transforms the property from a niche offering into a highly desirable, luxurious, and future-proof investment, commanding a higher resale value.
4. Improved User Experience and Comfort
Contemporary elevator cabins are meticulously designed to be open, inviting, and comfortable. Options such as glass walls, panoramic views, and thoughtful interior lighting make even the smallest elevator feel spacious and bright, combating any potential claustrophobia. Advanced engineering ensures a quiet and smooth ride, minimizing vibration and noise. This attention to detail creates a premium user experience, making daily vertical travel a pleasure rather than a chore.
5. Enhanced Energy Efficiency
Modern compact elevators, especially MRL systems, are engineered with energy conservation in mind. They often incorporate advanced motor technologies, regenerative drives, and smart standby modes that significantly reduce power consumption compared to older hydraulic or geared traction systems. This not only lowers operational costs but also contributes to the building’s overall environmental sustainability profile.
6. Advanced Safety and Reliability Features
Despite their compact size, modern elevators are packed with sophisticated safety features. These include emergency braking systems, automatic rescue devices (ARD) that safely lower the cab to the nearest floor during a power outage, overload sensors, door interlocks, and two-way communication systems. Regular maintenance and adherence to stringent safety standards ensure these compact units offer the same, if not superior, level of reliability and passenger protection as their larger counterparts.
Smart Site Planning and Aesthetic Integration for Compact Elevators
Successful elevator integration into a small building is paramount and begins long before construction, during the initial planning and design stages. Architects and designers employ several strategic approaches to ensure the elevator fits seamlessly, becoming an integral part of the building’s flow and aesthetic without feeling like an afterthought:
Strategic Corner Placement
One of the most effective strategies is to position the elevator in an underutilized corner or discreetly alongside a main staircase. This maximizes valuable circulation areas and avoids encroaching on central living or working spaces. Compact elevator designs are engineered to integrate harmoniously with existing stairways or hallways, ensuring they enhance accessibility without protruding awkwardly into functional zones.
Retrofitting within Existing Stairwells or Voids
For existing buildings lacking vertical transport, retrofitting an elevator can seem challenging but is often achievable. Innovative systems can be custom-built into or around existing stairwells, transforming previously wasted vertical space. Meticulous planning is crucial to ensure the installation is structurally sound, safe, reliable, and minimally invasive, preserving the building’s original character where desired.
Leveraging Ultra-Compact Footprints
The evolution of elevator technology has led to remarkably small footprints. Some compact residential elevators occupy an area as small as one square meter, making them a viable solution even in the most constrained urban spaces or historic buildings. This flexibility allows for integration into unexpected locations, offering design freedom previously unavailable.
Seamless Aesthetic Integration
Beyond functional placement, the elevator’s design must complement the building’s overall aesthetic. Options like custom finishes, material selections (wood, metal, glass), and integrated lighting ensure the elevator becomes a harmonious design element rather than a purely utilitarian fixture. Glass and panoramic lifts, in particular, can serve as stunning architectural features, allowing natural light to penetrate deeper into the building and offering visually expansive rides.
Choosing the Right Compact Elevator Technology
Selecting the optimal elevator system requires careful consideration of the building’s specific design, the available budget, desired performance characteristics, and the long-term usage patterns. Popular compact elevator types, each with unique advantages, include:
Machine-Room-Less (MRL) Elevators
MRL units represent a significant advancement, placing all necessary machinery and control components directly within the elevator shaft rather than requiring a separate, dedicated machine room. This not only dramatically reduces the overall building footprint and construction costs but also offers superior energy efficiency and a quieter operational profile, making them a popular choice for both new constructions and significant renovations.
Hydraulic Compact Elevators
Hydraulic lifts are renowned for their exceptionally smooth and quiet ride, making them highly desirable for residential applications. Modern hydraulic systems feature slim designs and require minimal overhead clearance, allowing for installation with fewer structural modifications compared to some other types. While traditionally associated with higher energy consumption during ascent, advancements in pump technology and fluid dynamics have made contemporary hydraulic systems much more efficient.
Glass and Panoramic Lifts
Beyond their operational mechanics, glass and panoramic lifts offer unparalleled aesthetic appeal. Their transparent cabins visually expand interiors, flood spaces with natural light, and provide passengers with captivating views. These lifts can transform a simple conveyance into a striking architectural statement, becoming a focal point in boutique hotels, luxury homes, and modern offices, enhancing the sense of openness even in small spaces.
Pneumatic (Vacuum) Elevators
Pneumatic vacuum elevators are a truly innovative option, operating without cables, pulleys, or pistons. Instead, they use changes in air pressure to move the cabin up and down within a self-supporting vertical tube. These “shaftless” elevators require no pit, no machine room, and minimal installation time, making them exceptionally easy to integrate into existing homes or buildings with limited structural flexibility. They offer a unique, space-saving solution with a modern, futuristic aesthetic.
Gearless and Geared Traction Elevators (Compact Versions)
Even traditional traction-based elevator systems are being miniaturized for compact applications. Gearless traction elevators, known for their high efficiency and smooth ride, are now available in configurations suitable for smaller shafts. Geared traction systems, while typically requiring a machine room, also have more compact variants designed for lower-rise, lighter-duty applications where space is still a premium.
Critical Installation Tips for Compact Spaces
Successfully installing an elevator in a confined space demands meticulous planning and early collaboration among all stakeholders. Involving architects, structural engineers, and elevator specialists from the earliest design stages is absolutely essential. This integrated approach ensures the lift is properly and optimally integrated into the building layout, preventing awkward compromises, costly revisions, or structural challenges later in the project lifecycle. Careful coordination helps guarantee that the elevator fits seamlessly within structural constraints while consistently delivering the required performance and safety standards.
Furthermore, it is vital to meticulously plan for adherence to local building codes, national accessibility standards (such as ADA compliance in some regions), and long-term operational considerations. Compact elevators, despite their size, must meet the same rigorous safety and accessibility regulations as larger systems. Addressing these requirements proactively, from permitting to final inspection, helps avert potential delays, costly redesigns, or even non-compliance issues. Choosing models that feature modular components and smart control systems can also effectively future-proof smaller buildings, allowing for easier upgrades, streamlined maintenance, and improved efficiency as elevator technology continues its rapid evolution. Considering the total cost of ownership, including initial installation, ongoing maintenance contracts, and potential energy consumption, is also a wise financial strategy for property owners.
Final Thoughts
Integrating compact elevators into small buildings is a testament to modern architectural ingenuity, focusing on maximizing usability and accessibility without encroaching on valuable living or working areas. Through thoughtful planning, strategic technology selection, and innovative design approaches, these vertical transport solutions are transforming small spaces into efficient, accessible, and highly desirable environments. Today’s flexible elevator systems are adeptly suited for a diverse range of applications, from narrow urban townhouses and multi-story boutique residences to small commercial offices.
By embracing compact elevator systems with intelligently designed elevator components, property owners and developers can unlock unparalleled vertical mobility. This not only addresses the practical challenges of urban density but also elevates the quality of life, enhances property value, and contributes to the sophisticated aesthetic of modern urban living. The future of small-building design is undeniably vertical, and compact elevators are at the forefront of this exciting transformation.