
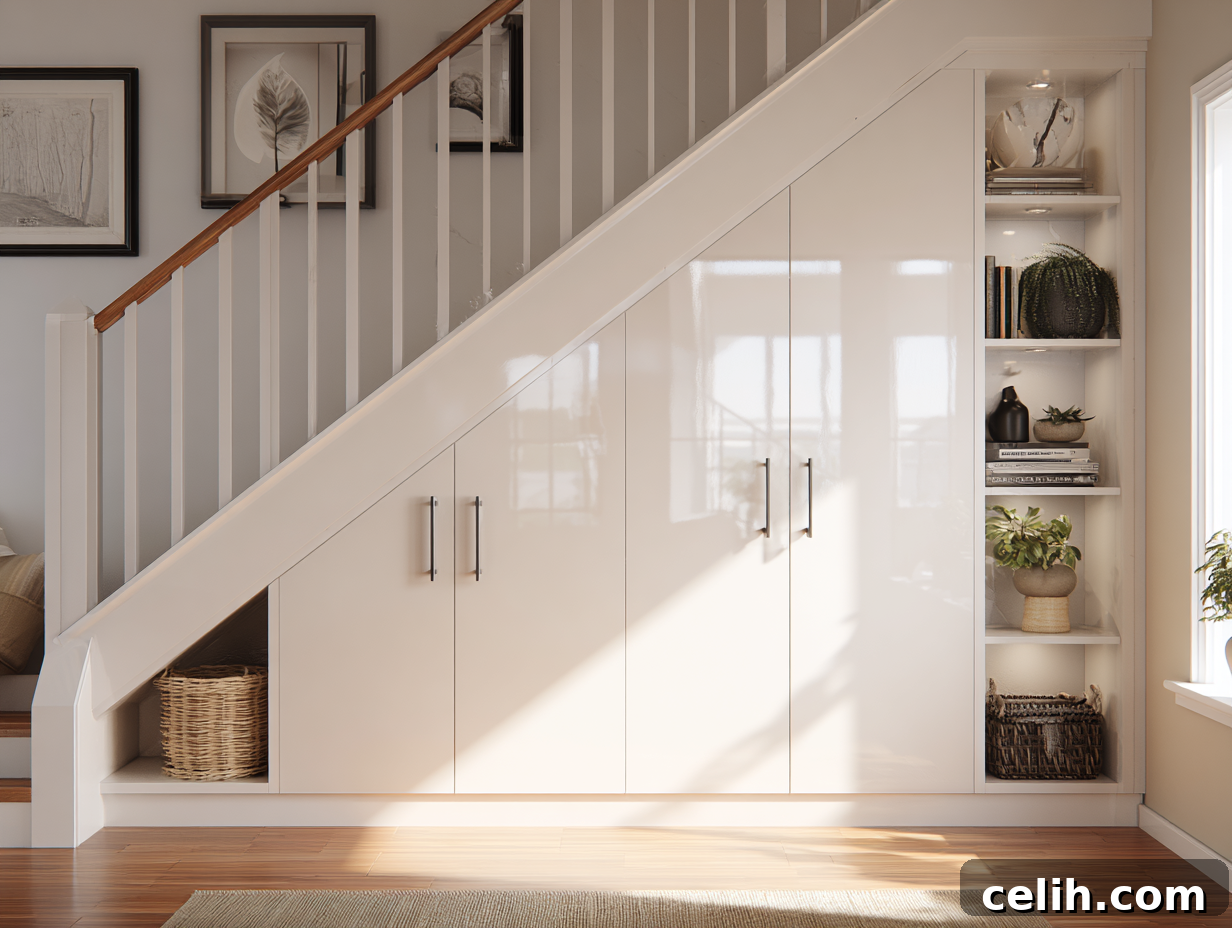
In the contemporary landscape of urban development and housing, developers face an ever-present challenge: how to craft homes that feel expansive and accommodating, even when constrained by tight plot sizes and rising land values. This dilemma is particularly acute within the social and affordable housing sectors, where funding limitations and stringent planning regulations often dictate compact footprints. Yet, the core objective transcends merely fitting essential elements into a limited space. The true art lies in meticulously designing residences that empower daily life with an undeniable sense of dignity, comfort, and remarkable flexibility, ensuring that every square meter contributes meaningfully to the residents’ quality of life.
Modern households, especially those navigating the complexities of affordable housing, demand homes that are exceptionally hard-working and adaptable. A single space might need to seamlessly transition between roles as a vibrant workspace, a quiet study nook, an essential storage hub, and a welcoming social area, all within confined dimensions. When interior layouts are an afterthought, or poorly conceived, the immediate consequence is often an overwhelming accumulation of clutter, making rooms feel significantly smaller and more restrictive than their actual size. Conversely, when space is approached with intelligent design principles, even the most modest homes can exude an atmosphere of tranquility, efficiency, and surprising spaciousness, fundamentally enhancing the living experience for its occupants.
The economic realities of land values and the strictures of planning regulations render compact footprints largely unavoidable in many development projects. However, this does not preclude the possibility of cultivating a profound sense of openness and generosity within these smaller homes. The secret lies in thoughtful, innovative design that ingeniously transforms every overlooked corner and seemingly unused recess into a valuable opportunity. When smart storage ideas are intrinsically embedded into the architectural structure from the initial design phase, rather than being awkwardly added as an afterthought, primary living areas are liberated from clutter. This proactive approach empowers residents to maintain organized homes with minimal ongoing effort, fostering environments that feel inherently calmer, more flexible, and significantly easier to live in over the long term, contributing to lasting resident satisfaction and well-being.
Strategic Under-Stairs Storage: Unlocking Hidden Potential
The space beneath a staircase, often an awkward, triangular void, is notoriously prone to becoming a disorganized catch-all, wasting valuable depth and frequently frustrating homeowners in compact living environments. Its true potential, however, can be fully realized and brilliantly utilized through the implementation of bespoke, built-in storage solutions. By installing custom-shaped cupboards, precisely engineered sliding drawers, or even pull-out pantry systems that meticulously follow the natural incline of the stair line, this forgotten area is transformed. This intelligent design approach provides exceptionally easy access for storing everyday essentials such as shoes, coats, umbrellas, or cleaning supplies, effectively keeping these items neatly tucked away and preventing clutter from impeding critical circulation routes within the home.
To further amplify its utility, developers can integrate thoughtful details that elevate this space beyond mere storage. Running a small power point into the recess allows for the convenient charging of cordless vacuums, e-bikes, or other portable electronic devices. Including strategically placed ventilation slots can even enable the cavity to house a compact dryer, significantly freeing up space in a utility room or kitchen. These seemingly minor but impactful design decisions not only turn an otherwise awkward gap into impeccably organized and highly accessible storage but also add considerable functional value, showcasing how intelligent architectural planning can profoundly impact the efficiency and livability of small homes. Such considerations are paramount in maximizing space in affordable housing and compact living developments, where every inch counts towards enhancing resident comfort and convenience.
High-Level and Integrated Wall Storage: Elevating Efficiency and Aesthetics
Optimizing vertical space is a cornerstone of intelligent design in compact homes, and high-level and integrated wall storage solutions offer a sophisticated answer to the perpetual demand for more storage without sacrificing valuable floor area. By strategically positioning shallow cabinets above door frames, or by seamlessly building full-height shelving and integrated display units into existing alcoves and wall recesses, designers can dramatically expand a home’s storage capacity. This innovative approach ensures that the room’s usable footprint remains undisturbed, maintaining a sense of openness and flow crucial for smaller living spaces. This added storage is particularly invaluable for keeping items that are needed infrequently – such as seasonal clothing, spare bedding, holiday decorations, or lesser-used kitchenware – neatly out of sight but still conveniently within the home, contributing significantly to a clutter-free environment and promoting overall home organization.
Aesthetics play a crucial role in preventing high-level storage from making a room feel ‘boxed in’ or oppressive. This can be elegantly achieved by utilizing lighter door finishes that blend seamlessly with the wall color, or by incorporating open shelving near the ceiling, which maintains visual continuity and a perception of height. Integrated lighting within these units can further enhance their functionality and highlight their contents, adding both practicality and an element of design flair. Furthermore, a forward-thinking construction approach involves reinforcing wall studs during the initial build stage. This simple yet impactful detail provides future occupants with the flexibility and structural integrity to safely mount additional shelves, artwork, or other fixtures without compromising the building’s fabric or requiring extensive renovations, ensuring the home remains adaptable and versatile for years to come. Such clever storage solutions are integral for enhancing the functionality and perceived spaciousness of modern compact residences.
Multi-Functional Built-In Solutions: Blending Form, Function, and Flexibility
The hallmark of superior compact home design lies in its ability to integrate multi-functional solutions that serve multiple purposes, effectively generating storage opportunities without adding unnecessary visual bulk or reducing the primary living area. Imagine a charming window seat designed with a lift-up lid, providing not only comfortable seating and a serene reading nook but also hidden storage for blankets, books, or children’s toys. Consider a bed frame intelligently designed with deep, integrated drawers or a gas-lift mechanism for under-mattress storage, eliminating the need for bulky standalone dressers. Envision a dining bench or banquette seating complete with hidden compartments beneath, perfect for stowing away table linens or occasional serveware, thereby optimizing space in the dining area. Even fold-down desks or modular wall units that transform from shelving to a work surface exemplify this ingenious approach.
Beyond their direct storage benefits, these multi-functional pieces play a vital role in helping residents naturally define and delineate zones within open-plan layouts, creating a sense of order and purpose without the need for intrusive walls. Crucially, when these bespoke solutions are meticulously designed and fixed to structural points during the initial construction phase, developers can pre-plan and avoid future clashes with essential wiring or pipework. This foresight ensures the units are robust, stable, and truly feel like an integral, high-quality part of the home’s architecture in daily use, rather than a tacked-on addition. Such integrated design thinking is fundamental to achieving both aesthetic cohesion and enduring functionality in modern, space-efficient living environments, making them ideal for innovative affordable housing design and maximizing space.
Safe, Insulated Loft Access: Maximizing Overhead Space with Confidence
Often overlooked, the loft or attic space represents a significant, yet frequently underutilized, storage asset in many homes. Developers can unlock this potential and encourage residents to use it confidently by specifying a hinged, draught-proof hatch equipped with an integral loft ladder. This thoughtful integration addresses two key concerns simultaneously: the draught-proof design significantly improves thermal efficiency, contributing to lower energy bills, while the built-in ladder ensures safe, easy, and convenient access without the need for precarious step stools. Furthermore, adequate lighting installed within the loft, coupled with robust, boarded walkways, empowers residents to move around safely and efficiently, retrieve items without difficulty, and critically, prevents accidental damage to the underlying insulation. This proactive approach ensures the loft remains a practical and functional space for years.
When the loft is intentionally designed for storage loads – accommodating items like suitcases, seasonal decorations, camping gear, or sporting equipment – rather than for full habitation, it offers a cost-effective solution for expanding a home’s utility. This distinction is vital, as designing for habitation involves more complex and costly structural, insulation, and planning considerations. By focusing on practical, accessible storage, developers deliver a valuable amenity without significantly escalating overall build costs. This strategy effectively transforms a forgotten overhead void into a highly functional extension of the home’s storage capacity, proving that smart spatial planning extends to every dimension of a compact residence, contributing to a more organized and stress-free living experience for residents in modern housing developments.
Final Thoughts: The Enduring Impact of Intentional Design in Compact Living
Ultimately, the objective of maximizing space within new social and affordable housing developments is far more nuanced than simply attempting to cram more into less. It is, at its core, a philosophy rooted in designing with profound intention and foresight from the very outset of a project. When storage is thoughtfully conceptualized and meticulously integrated as an intrinsic component of the architecture, rather than being an afterthought, compact homes transcend their physical dimensions. They transform from potentially constrained spaces into purposeful, highly functional, and welcoming environments. This intentional design philosophy yields tangible benefits: circulation paths flow more smoothly, surfaces remain clearer and less cluttered, and everyday routines become significantly easier and more enjoyable to manage, fostering a sense of calm and efficiency within the home.
The specific examples discussed – from ingenious under-stairs cabinetry and smart high-level storage solutions to versatile built-in multifunctional furniture and practical, safe loft access – collectively demonstrate the profound impact that seemingly small, yet strategically implemented, design decisions can have on long-term resident satisfaction and overall quality of life. These intelligent solutions empower residents to live comfortably and effectively within modest footprints, actively supporting improved home organization, enhancing personal wellbeing, and fostering a lasting sense of contentment with their living environment. They highlight how thoughtful architectural choices can mitigate the challenges of compact living, turning potential drawbacks into significant advantages that define a modern home.
In a housing sector where budgetary constraints are tight, and the availability of suitable land is increasingly limited, smart spatial planning emerges as one of the most potent and invaluable tools available to developers. By adopting a mindset that views every previously overlooked corner or architectural recess as a prime opportunity for innovation, and by embedding inherent flexibility directly into the very structure of the building, developers can transcend traditional limitations. This approach enables the creation of homes that feel remarkably generous, inherently adaptable, and genuinely fit for the dynamic demands of modern living. Such intelligent design not only optimizes space but also delivers homes that contribute positively to the resident experience, building stronger communities and setting new benchmarks for quality in affordable and compact housing solutions.