
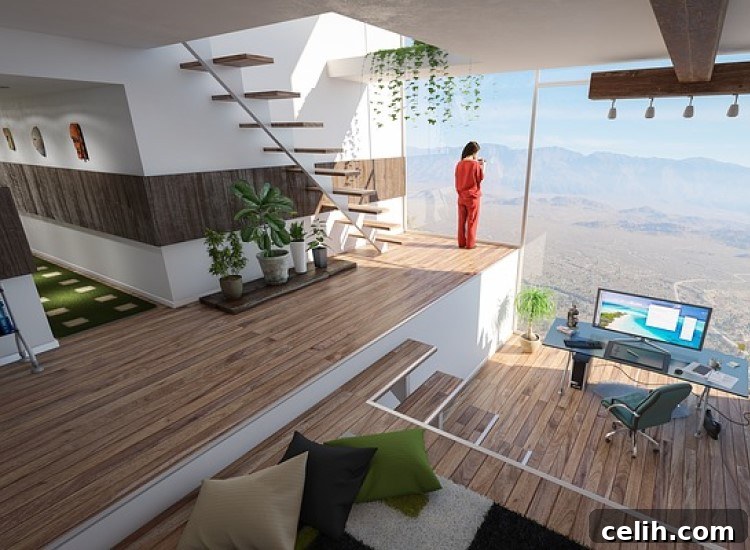
In the ever-evolving world of interior design, trends shift and adapt to modern lifestyles. For years, the concept of open plan living has dominated residential architecture, promising spaciousness and seamless flow. However, as our understanding of home functionality deepens, a new, more nuanced approach has emerged: ‘broken plan’ living. This innovative design philosophy aims to resolve some of the inherent challenges of truly open spaces while retaining their most cherished benefits. If the term ‘broken plan’ leaves you scratching your head, you’re not alone. We’re here to demystify this growing trend, explore its advantages and disadvantages, and guide you on how it can transform your contemporary home.
Understanding Open Plan Living: The Foundation
Before diving into its evolution, let’s briefly recap what open plan living entails. It’s a design strategy characterized by the removal of traditional internal barriers like walls and doors that typically separate functional areas within a home. Imagine a kitchen, dining room, and living room all flowing into one large, interconnected space. This concept gained significant traction for a multitude of reasons, becoming synonymous with modern, airy homes.
The Allure of Open Plan Spaces
- Enhanced Light and Airflow: By eliminating walls, natural light can permeate deeper into the home, creating a brighter and more inviting atmosphere. This is particularly beneficial for smaller homes or those with limited external windows, making them feel much more expansive and less claustrophobic.
- Seamless Flow and Cohesion: Open plan designs allow for a more natural transition between different areas. This aesthetic continuity can be further emphasized by using consistent flooring materials throughout the space, visually connecting the various zones.
- Promotes Sociability and Family Connection: One of the primary drivers for open plan popularity is its ability to foster interaction. Whether you’re cooking dinner, helping with homework, or entertaining guests, everyone can be part of the conversation, promoting a sense of togetherness and shared experience.
- Flexibility in Layout: The absence of fixed walls can offer greater flexibility in arranging furniture and adapting the space for different occasions, from large gatherings to intimate family evenings.
The Downsides of Open Plan Living
Despite its widespread appeal, open plan living isn’t without its challenges. Many homeowners eventually discover that the very qualities they love can also present significant drawbacks in daily life.
- Noise Pollution: Without walls to dampen sound, an open plan layout can become surprisingly noisy. The clatter of pots and pans, the hum of the washing machine, or conversations in one area can easily carry throughout the entire space, making it difficult to find quiet for focused work or relaxation.
- Lingering Odors: An open plan kitchen, while great for social cooking, allows cooking smells to permeate the entire home. The aroma of last night’s curry might linger longer than desired, affecting furniture and fabrics in adjacent living areas.
- Lack of Privacy: While connectivity is a benefit, a complete lack of private nooks can be an issue. It can be challenging to find a quiet corner for reading, working, or simply having a moment alone without being disturbed or observed by others in the space.
- Heating and Cooling Inefficiency: Heating or cooling one large, undivided space can be less energy-efficient and more expensive than managing smaller, enclosed rooms. Heat can escape more easily, and maintaining a consistent temperature throughout a vast area requires more effort and resources.
- Storage and Wall Space Challenges: Fewer walls mean less surface area for essential elements like cabinetry, shelving, and artwork. This can lead to significant storage problems and limit options for displaying personal touches or larger pieces of furniture. Finding a suitable spot for a television or a substantial bookcase often requires creative solutions.
- Acoustic Issues: Large, open spaces can sometimes suffer from poor acoustics, leading to echoes and a less intimate atmosphere, especially if not properly furnished and designed to absorb sound.
Introducing Broken Plan Living: The Evolution of Space
Recognizing the double-edged sword of open plan living, designers and homeowners alike sought a solution that could blend the benefits of openness with the need for definition and intimacy. This quest led to the rise of ‘broken plan’ living, a sophisticated evolution that goes beyond simple ‘zoning’ with furniture. Broken plan living is about creating subtle, architectural divisions within a large space, offering separation without full enclosure.
What Defines Broken Plan Design?
While traditional zoning might involve placing a rug or a sofa to delineate an area, broken plan living incorporates more permanent or semi-permanent architectural features to create distinct zones. The core idea is to maintain the feeling of spaciousness and light while introducing visual and sometimes acoustic separation. This approach allows specific areas to serve their intended function more effectively, enhancing both aesthetics and practicality.
Key Elements and Techniques in Broken Plan Living
Broken plan living leverages a variety of design elements, often integrated into the very structure of the home, to achieve its unique balance:
- Level Changes: One of the most impactful ways to define zones is through varying floor levels. A step down into a sunken living room or a raised platform for a dining area instantly creates a sense of separation without needing walls. This naturally guides movement and delineates function.
- Partial Walls and Dividers: Instead of full walls, broken plan utilizes half-walls, pony walls, or strategically placed architectural fins. These elements provide a visual barrier that hints at separation but still allows light and a sense of connection to flow through. A short wall extending just a few feet into the room can effectively define a reading nook or a home office space without fully enclosing it.
- Statement Walls and Feature Elements: Walls don’t have to be solid barriers. A decorative wall with cut-outs, open shelving, or a unique material (like exposed brick or slatted wood) can define an area while still permitting light and visual transparency. Central fireplaces or media units can also serve as effective, functional dividers.
- Varying Ceiling Heights: Similar to floor level changes, altering ceiling heights can create distinct zones. A dropped ceiling over a kitchen or a raised ceiling in a living area can subtly communicate a change in function and atmosphere.
- Glass Partitions and Doors: For those who desire more significant sound separation while retaining visual openness, internal glass walls or sliding glass doors are excellent broken plan solutions. They allow light to pass through and maintain sightlines, but offer a barrier against noise and odors.
- Architectural Features: Arches, columns, or strategic alcoves can break up a continuous space, creating natural boundaries without full walls.
- Strategic Furniture Placement: While more common in simple zoning, oversized furniture like large L-shaped sofas, console tables, or even custom-built seating can be used more deliberately in broken plan designs to reinforce the structural divisions.
- Material and Colour Differentiation: Even without structural changes, varying flooring materials (e.g., tiles in the kitchen, wood in the dining, rug in the living), different paint colors, or distinct textures on walls can visually break up a large space and signal different functional zones. This is a less invasive way to apply the broken plan philosophy.
Advantages of Broken Plan Living
Broken plan living addresses many of the common complaints associated with its open plan predecessor, offering a refined blend of connection and separation.
- Enhanced Privacy and Intimacy: The subtle divisions create more defined personal spaces, allowing for simultaneous activities without constant interruption. You can have a conversation in the living room while someone works quietly in a nearby study nook.
- Improved Aesthetics and Visual Interest: Broken plan designs naturally create more dynamic and visually engaging interiors. The layering of spaces, varying levels, and unique architectural features add depth, character, and a sophisticated feel to the home.
- Better Acoustic Control: While not fully soundproof, partial walls and varied levels can significantly help absorb and deflect sound, reducing echo and making conversations in individual zones more contained.
- Increased Storage Opportunities: More defined walls and structural elements mean more surfaces and opportunities for built-in storage, cabinetry, and display units. This helps tackle the perennial problem of clutter in open spaces.
- Reduced Odor Drift: While open to the air, some broken plan elements, especially strategic half-walls near a kitchen, can help to direct airflow and mitigate the spread of cooking smells, especially when combined with efficient ventilation.
- Clearer Defined Functions: Each area within a broken plan home has a clearer purpose, making it easier to maintain order and focus on specific tasks. This helps prevent the entire space from becoming a single, multi-purpose, often messy, zone.
- Cozy and Comfortable Ambiance: By breaking up vast areas, broken plan designs can inject a sense of coziness and intimacy, making large rooms feel more welcoming and less cavernous.
Potential Disadvantages of Broken Plan Living
Like any design choice, broken plan living also has a few considerations:
- Cost and Complexity: Implementing structural changes like level differences, custom partial walls, or built-in elements can be more expensive and complex than simply rearranging furniture in an open plan space. It may require the expertise of architects and skilled builders.
- Less Adaptable for Future Changes: Once structural elements are in place, altering the layout can be more difficult and costly compared to the fluid nature of a truly open plan space.
- Still Not Fully Private: While offering more privacy than open plan, it won’t provide the complete sound and visual isolation of fully enclosed rooms. For complete privacy, traditional walls and doors remain superior.
- Heating and Cooling: Although partial barriers can help marginally, the overall heating and cooling challenges of a large interconnected space persist compared to fully separated rooms.
Open Plan vs. Broken Plan: Choosing What’s Right for You
The decision between open plan and broken plan living ultimately hinges on your lifestyle, preferences, and the specific needs of your household. Both approaches offer unique advantages, but cater to different priorities.
- Choose Open Plan If: You prioritize maximum light and unrestricted flow, enjoy constant interaction with family members, frequently entertain large groups, and don’t require much personal solitude during the day. You are comfortable with potential noise and odor transmission for the sake of boundless space.
- Choose Broken Plan If: You appreciate the spaciousness of open living but crave definition, intimacy, and a sense of order. You need designated zones for various activities (work, relaxation, cooking) and desire better acoustic control and more privacy options. You value visual interest and a sophisticated, layered aesthetic in your home.
Broken plan living represents a thoughtful evolution in home design, providing a flexible and harmonious middle ground between the stark openness of traditional open plan and the rigid division of traditional rooms. It empowers you to craft a space that is deeply personal and perfectly aligned with your daily routines and aspirations. With an array of finishing options—from elegant half-walls and central fireplaces to sophisticated glass partitions and bespoke furniture arrangements—broken plan design allows for unparalleled creativity.
If you’re contemplating a home redesign, exploring the possibilities of broken plan living is highly recommended. Consulting with an experienced interior designer or architect can provide fresh perspectives and innovative ideas, ensuring your home is not only stylish but also supremely functional for years to come.
All images: Pixabay