
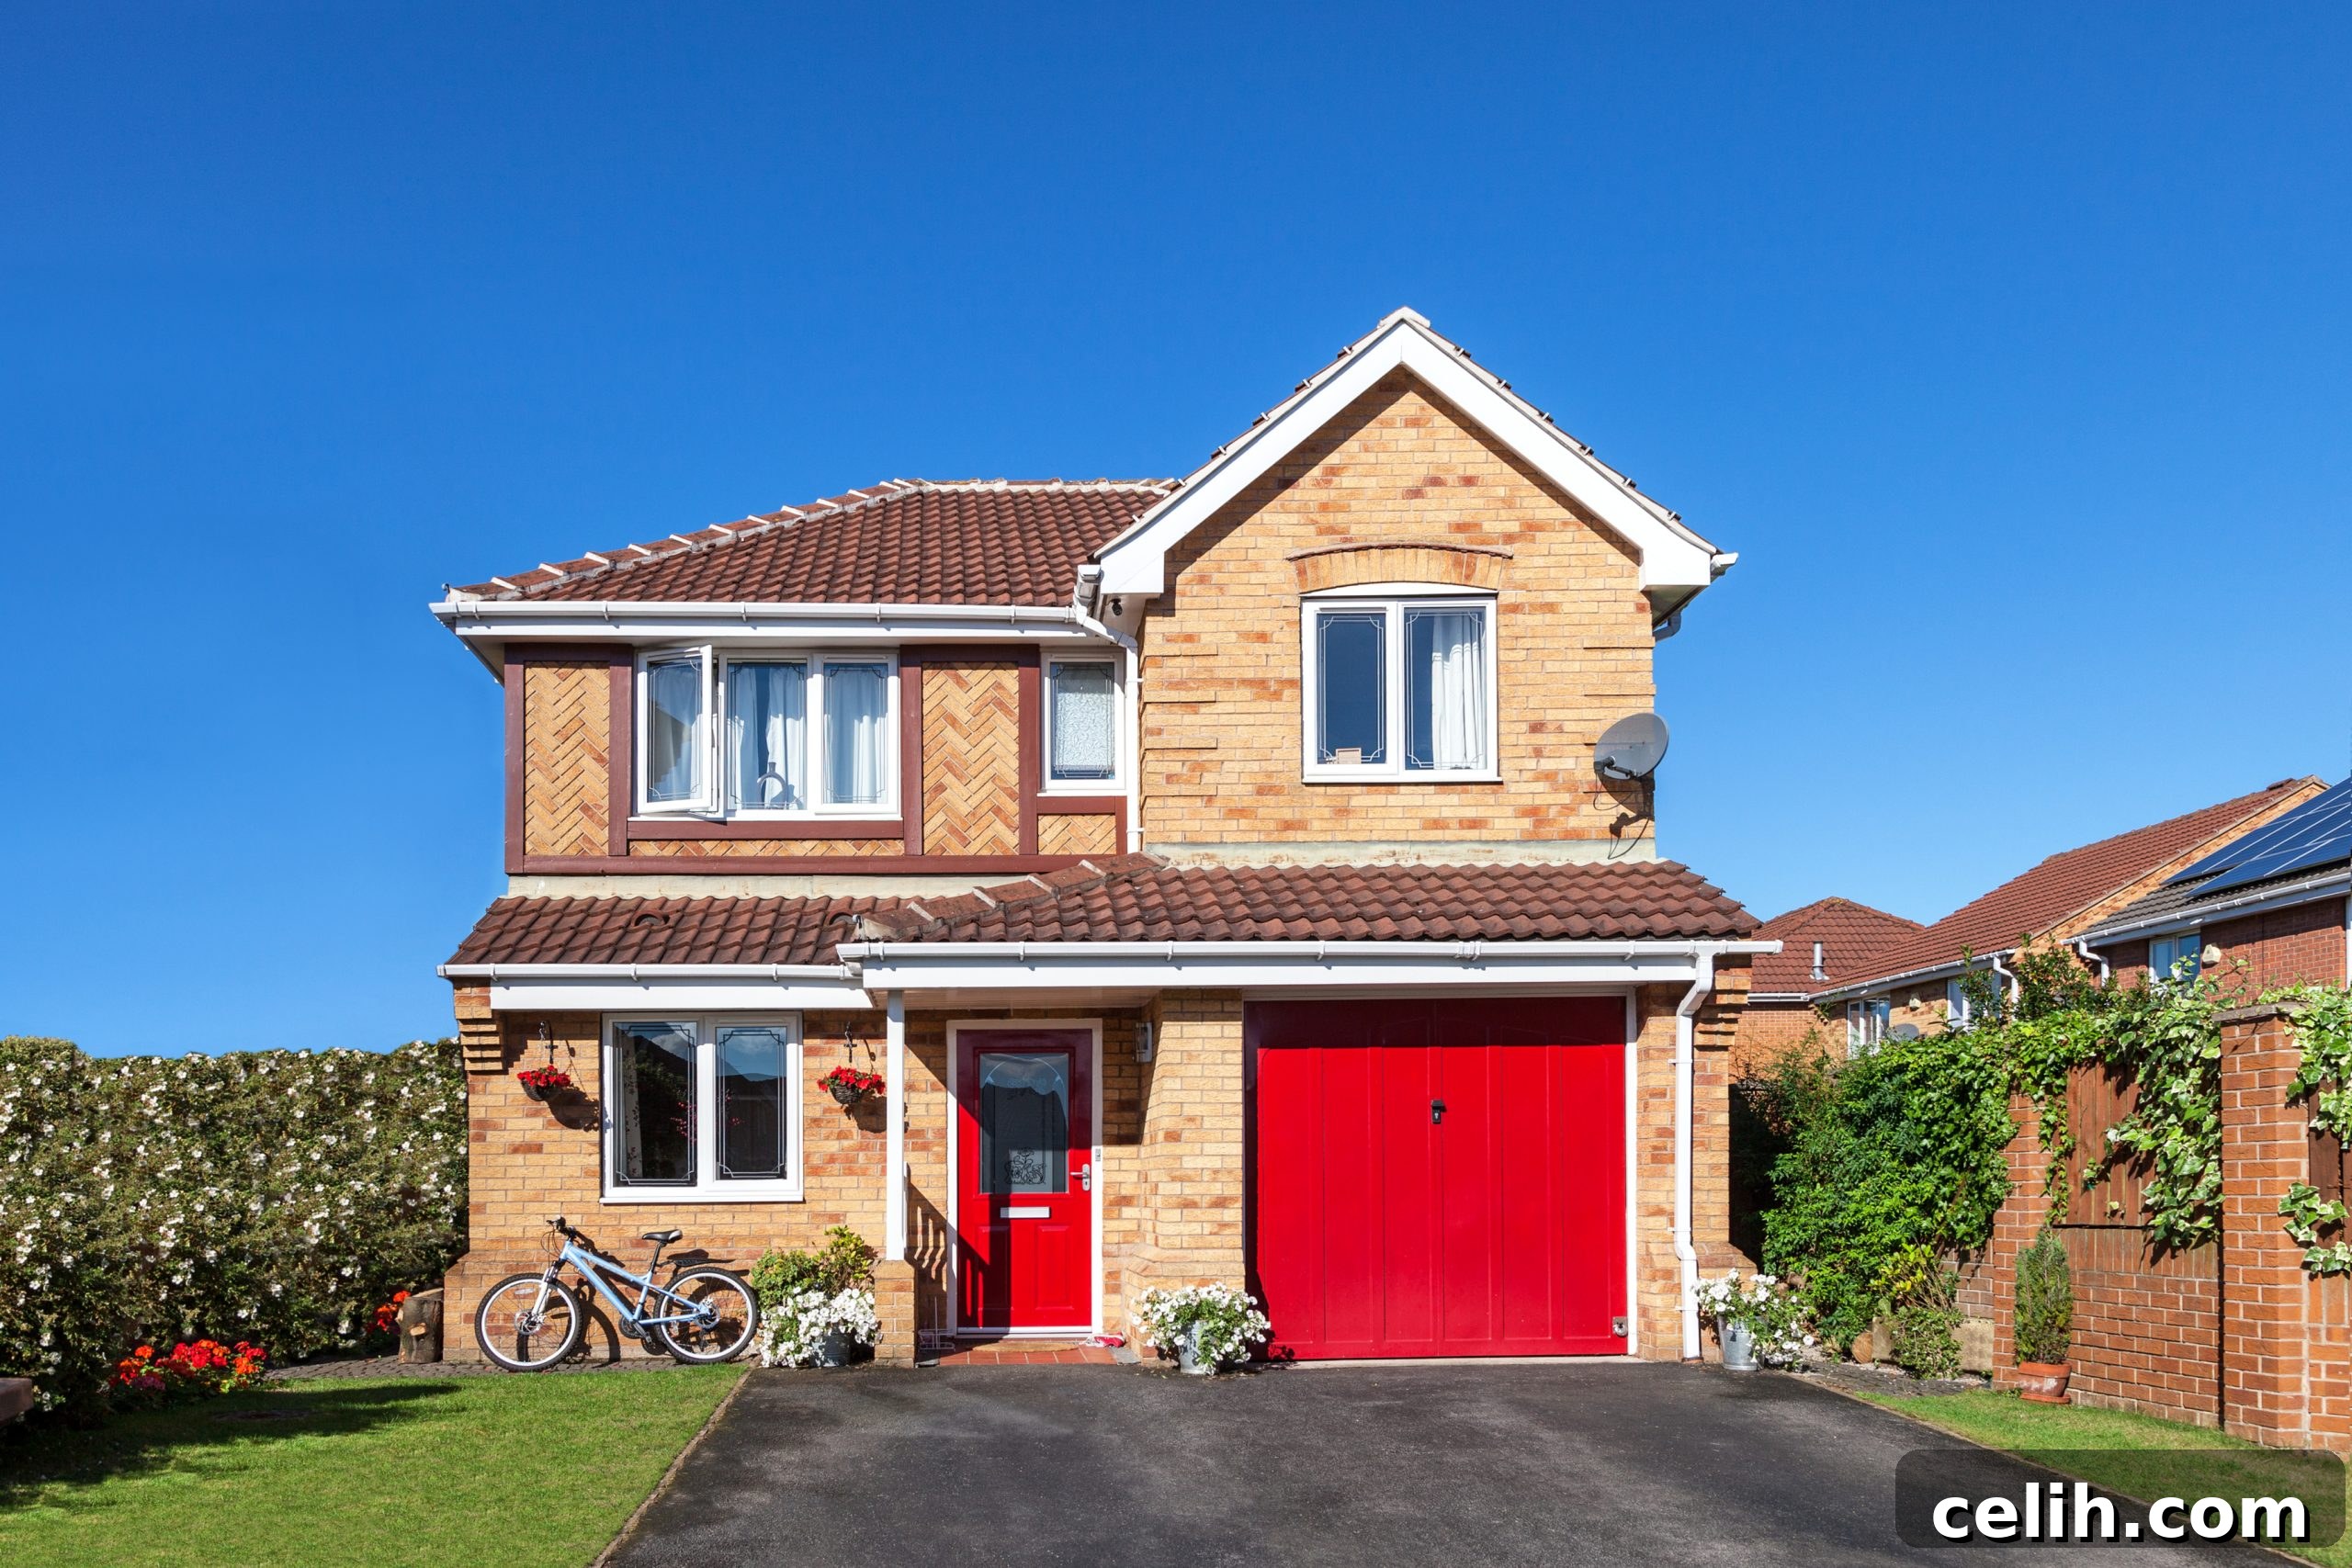
The humble garage, often relegated to storing cars, tools, or miscellaneous clutter, holds immense untapped potential within most homes. Far more than just a place for parking, your garage can be transformed into a dynamic, valuable extension of your living space. This transformation is not merely about adding square footage; it’s about reimagining your property’s footprint to better suit your evolving lifestyle, whether that means creating a dedicated workspace, a vibrant recreational zone, or an additional comfortable living area. Converting or modernising your garage can significantly boost both the functionality and aesthetic appeal of your entire home, offering a remarkable return on investment in terms of both utility and property value.
In an era where space is a premium and personalising our homes has become more important than ever, leveraging every corner of your property makes practical sense. A well-executed garage renovation can address a multitude of needs, from accommodating growing families and supporting remote work trends to providing dedicated spaces for hobbies and entertainment. The possibilities are truly boundless, offering creative solutions to common household dilemmas. This guide will explore a range of inspiring ideas to help you unlock the full potential of your often underutilised garage, turning it into a cherished and integral part of your home.
Convert Your Garage into a Comfortable Living Space
One of the most popular and impactful garage transformations is converting it into an additional living space. This could manifest as a serene family room, a vibrant playroom for children, a versatile guest suite, or even a sophisticated secondary lounge. The primary goal is to seamlessly integrate this new area with the rest of your home, making it feel like an original part of the house rather than an add-on. Such a conversion not only extends your usable living area but also significantly boosts your home’s appeal and market value, offering a compelling blend of practicality and luxury.
When embarking on this type of renovation, several critical factors must be addressed to ensure comfort and compliance. Proper insulation for walls, ceiling, and the existing concrete floor is paramount to regulate temperature and reduce energy costs, transforming a typically cold space into a habitable one. You’ll also need to consider adequate heating and cooling solutions, such as extending your existing HVAC system or installing ductless mini-splits, along with appropriate ventilation to ensure fresh air circulation and prevent moisture build-up.
Choosing the right flooring is a foundational decision that impacts both comfort and aesthetics. Plush, thick carpeting in soft, neutral colours is an excellent choice for a living room. It instantly adds warmth, absorbs sound to create a quieter environment, and provides a luxurious underfoot feel, making the space incredibly inviting and homely. For high-traffic areas or if you anticipate spills, engineered wood or luxury vinyl plank (LVP) flooring can offer durability with the look of natural materials, topped with area rugs for warmth and defined zones. The aim is to create a soft, welcoming foundation that complements your chosen decor.
To truly elevate the space, focus on interior design elements that foster a sense of comfort and style. Incorporate a variety of soft furnishings such as comfortable sofas, armchairs, throw pillows, and blankets. Strategic lighting is also key: combine ambient lighting (ceiling fixtures, recessed lights) with task lighting (floor lamps, table lamps) and accent lighting (wall sconces, picture lights) to create different moods and highlight architectural features or artwork. A feature wall, perhaps adorned with textured wallpaper, elegant paneling, or a curated gallery of art, can serve as a striking focal point, reflecting some of the latest interior design trends. Large windows or French doors, where feasible, will flood the space with natural light, enhancing its openness and connection to the outdoors, while privacy can be maintained with stylish blinds or curtains.
Don’t forget the practical aspects of transforming a garage. This includes ensuring proper electrical wiring for outlets and lighting, and potentially plumbing if you envision a wet bar or a small bathroom in your new living area. Addressing these structural and utility considerations early in the planning phase is crucial for a smooth and successful conversion. By thoughtfully combining functionality with an inviting aesthetic, your newly converted garage will not just be an added room, but a cherished extension of your home, enhancing both its usability and overall appeal.
Unleash Creativity with a Dedicated Art Studio
For the aspiring or professional artist, transforming a garage into a dedicated art studio is an unparalleled way to foster creativity and provide a sanctuary for artistic expression. Whether your passion lies in painting, sculpting, pottery, graphic design, or crafting, a purpose-built studio removes distractions and offers the ideal environment to focus and produce. This conversion prioritises functionality and inspiration, tailoring the space to the unique demands of your specific artistic discipline.
A critical consideration for any art studio is the flooring. It must be exceptionally durable, easy to clean, and resistant to a myriad of potential spills from paints, glues, clays, or solvents. Polished concrete with a protective sealant is an excellent choice, offering industrial-grade resilience and a sleek, modern aesthetic that’s incredibly easy to maintain. Alternatively, heavy-duty vinyl tiles or epoxy-coated floors provide similar benefits, creating a smooth, non-porous surface where spills can be wiped away effortlessly without staining. Choose lighter colours to maximise natural light reflection and ensure better visibility of fallen items.
Lighting is perhaps the single most important element in an art studio. Artists require abundant, consistent, and accurate lighting to perceive colours and forms correctly. Maximise natural light by installing larger windows, skylights, or even a glass garage door if privacy allows. Supplement this with high-quality artificial lighting, ideally with a high Colour Rendering Index (CRI) of 90+ to ensure colours appear true-to-life. Track lighting or adjustable LED panels are highly versatile, allowing you to direct light precisely where it’s needed for various projects. Dimmable options can also help create different moods or adjust to varying daylight conditions throughout the day.
Effective organisation is paramount to maintaining an inspiring and functional studio. Integrate a variety of storage solutions such as open shelving for easy access to frequently used materials, closed cabinets to keep sensitive supplies protected from dust and light, and drawer units for smaller tools and accessories. Mobile carts can offer flexibility, allowing you to bring supplies closer to your workspace as needed. Consider custom-built workbenches with built-in storage or a large central island that can double as a preparation and working surface. Wall-mounted pegboards or slat walls are also excellent for hanging tools and keeping surfaces clear.
Beyond the practicalities, infuse the studio with elements that reflect your personal style and stimulate your imagination. A vibrant accent wall, inspirational artwork, or even a small display area for your finished pieces can make the space feel truly yours. Ensure adequate ventilation, especially if working with chemicals or dusty materials, by installing exhaust fans or ensuring good cross-ventilation. An ergonomic setup, including comfortable seating and adjustable work surfaces, is also vital for long hours of creative work, preventing strain and enhancing productivity. By meticulously planning these details, your garage can transform into an inspiring haven where artistic visions come to life.
Create a Productive Home Office Sanctuary
With the permanent shift towards remote and hybrid work models, the demand for dedicated, distraction-free home office spaces has never been higher. Converting your garage into a home office presents an ideal solution, offering a secluded environment that fosters focus and productivity, safely removed from the bustling main living areas of your household. This transformation not only enhances your work-life balance but also adds significant functional value to your property.
The foundation of an effective home office starts with intelligent material choices. Laminate flooring is an excellent option for this space, marrying durability with aesthetic versatility. It is highly resistant to wear and tear, making it perfect for accommodating rolling office chairs and frequent foot traffic, while offering a wide range of styles to match any decor. Other viable alternatives include engineered wood, luxury vinyl planks (LVP), or even low-pile commercial-grade carpet tiles, all of which provide a resilient and easy-to-maintain surface suitable for a busy workspace.
Ergonomics must be at the forefront of your design. Invest in an ergonomic office chair that provides proper lumbar support and adjustability, and a desk that is the right height for your posture, or consider a standing desk for added health benefits. Positioning your desk near a window can offer natural light and a refreshing view, boosting morale and reducing eye strain. Ensure you have ample task lighting, such as a good desk lamp, complemented by overhead ambient lighting to create an evenly lit environment without harsh shadows or glare on your screens.
Storage solutions are crucial for maintaining an organised and clutter-free workspace, which is essential for mental clarity. Integrate a mix of open shelving for books and decorative items, closed cabinets for sensitive documents, and filing drawers for important papers. Built-in cabinetry can maximise vertical space, providing a seamless and professional look. Cable management solutions are also vital to keep wires tidy and out of sight, contributing to a clean and efficient setup.
To promote focus and minimise distractions, opt for a neutral colour palette for the walls and core decor. Shades of grey, beige, soft blues, or greens can create a calming and professional atmosphere. Incorporate elements that reflect your personality through artwork or a few well-chosen plants, but avoid excessive clutter. Proper insulation and soundproofing are also key in a garage conversion, reducing external noise and ensuring your calls and work remain private. With careful planning, your garage can evolve into a highly functional, inspiring, and comfortable home office that enhances both your professional life and your property’s value.
Upgrade and Modernise Your Existing Garage
Even if a full conversion isn’t on your agenda, a significant upgrade and modernisation of your existing garage can dramatically enhance its functionality, aesthetics, and overall value. This approach focuses on improving the space for its current primary use – whether it’s for vehicle parking, storage, or as a hobby workshop – while making it more inviting, efficient, and visually appealing. These strategic improvements can turn a neglected area into a proud extension of your home.
The most immediate and impactful transformation begins with the flooring. Replacing or treating a drab, stained concrete floor can instantly uplift the entire space. While a high-quality floor paint provides a fresh and clean appearance, consider more robust options like epoxy coatings. Epoxy flooring offers superior durability, resistance to oil and chemical spills, and a sleek, glossy finish that is both modern and incredibly easy to clean. Alternatively, interlocking garage floor tiles, made from rubber or PVC, provide an excellent DIY-friendly solution that offers comfort, slip resistance, and a wide array of colours and patterns for a personalised touch. These advanced flooring solutions not only look better but also protect the concrete beneath, extending its lifespan.
Beyond the floor, updating the lighting is crucial. Old, dim fluorescent tubes can be replaced with energy-efficient LED lighting panels or strips. LEDs provide brighter, more uniform illumination, reducing shadows and making the space safer and more pleasant to work in. They also significantly lower energy consumption and have a much longer lifespan. Consider combining general ambient lighting with task lighting over workbenches or specific activity zones. Motion-sensor lights can also be a practical addition, enhancing convenience and security.
Effective storage is paramount for an organised garage. Ditch the piles of boxes and random tools on the floor. Install wall-mounted shelving units, overhead storage racks, and custom cabinetry to utilise vertical space efficiently. Pegboards and slat walls are invaluable for hanging tools, sports equipment, and other items, keeping them off the floor and easily accessible. Clearly labelled bins and containers will further streamline organisation, ensuring everything has its place. This systematic approach frees up floor space, making the garage feel larger and more manageable.
Don’t overlook the garage door itself, which plays a significant role in both aesthetics and insulation. Upgrading to a modern, insulated garage door can improve your home’s curb appeal, enhance energy efficiency, and provide better security. Choose a style that complements your home’s exterior, perhaps with windows to allow natural light in. Smart garage door openers, which can be controlled via a smartphone, add a layer of modern convenience and security.
Finally, consider smart home integration, adding security cameras, and improving ventilation for a truly modern garage. Whether your garage serves as a workshop, a gym, or merely a sophisticated parking space, these thoughtful upgrades will revitalise the area, turning it into a highly functional, energy-efficient, and aesthetically pleasing part of your property, contributing to your home’s overall comfort and value.
Create an Immersive Home Cinema Experience
Transforming your garage into a dedicated home cinema is the ultimate upgrade for entertainment enthusiasts, offering an immersive experience that rivals commercial theaters. This specialized conversion provides a perfect escape, a private sanctuary where you can enjoy films, sports, or gaming with unparalleled audio-visual quality. The key to a successful home cinema lies in meticulously planning for superior acoustics, comfortable seating, and cutting-edge technology.
Acoustics are paramount for an authentic cinema experience. The garage’s bare walls and concrete floor can lead to excessive echo and poor sound quality. To counteract this, extensive soundproofing and acoustic treatment are essential. Begin with the flooring: thick, plush carpeting is ideal, significantly absorbing sound reflections and contributing to a warmer, more controlled audio environment. Consider adding an extra layer of sound-deadening underlayment beneath the carpet. For the walls and ceiling, integrate acoustic panels, bass traps in corners, and diffusers to manage sound waves, reduce reverberation, and ensure clear, crisp audio. Insulating the walls and ceiling with sound-absorbing materials like rockwool will also help contain sound within the room, preventing disturbance to the rest of the house.
Comfortable seating is non-negotiable for a truly enjoyable movie night. Opt for luxurious recliners, a large sectional sofa, or even multi-tiered cinema seating to accommodate guests and provide optimal viewing angles. The layout should prioritise sightlines to the screen and allow for easy movement. Dark, plush fabrics can enhance the cinema ambiance and help absorb stray light, improving visual quality. Integrate small tables or cupholders for snacks and drinks, ensuring everything needed for a perfect evening is within reach.
The visual centerpiece of your home cinema will be the screen and projector. Invest in a high-quality 4K or even 8K projector capable of delivering vibrant colours and sharp details. Pair this with a large, dedicated projection screen – either fixed or retractable – that fills a significant portion of the wall, ensuring an immersive viewing experience. Alternatively, a very large OLED or QLED television can be an option for smaller spaces or if you prefer a brighter image in ambient light, though projectors typically offer a larger cinematic scale.
For audio, a powerful surround sound system is crucial. This typically includes an AV receiver, a central speaker, front left/right speakers, side and rear surround speakers, and at least one high-quality subwoofer for impactful bass. In-wall or in-ceiling speakers can offer a clean, integrated look. Dimmable LED lighting, controlled via a smart home system, allows you to set the perfect mood, from bright pre-show illumination to subtle path lighting once the movie begins. Consider installing LED strips along the ceiling or under seating to mimic the subtle glow of a commercial theater. Don’t forget proper cable management to keep wires hidden and maintain a sleek, professional aesthetic. With these elements meticulously planned and executed, your garage will transform into an extraordinary home cinema, providing endless hours of entertainment and becoming a standout feature of your property.
Essential Considerations for Any Garage Conversion
While the prospect of transforming your garage is exciting, several fundamental aspects must be addressed regardless of your chosen conversion type. Overlooking these crucial steps can lead to costly mistakes, safety hazards, and even legal complications. Planning thoroughly from the outset is vital for a successful, compliant, and comfortable new space.
Planning Permissions and Building Regulations
Before any major work begins, it is imperative to check local planning permissions and building regulations. Most garage conversions, especially those changing the structural use of the space from non-habitable to habitable, will require approval. This often includes obtaining planning consent and adhering to strict building codes related to insulation, ventilation, fire safety, damp-proofing, and structural integrity. Consulting with a local architect or a reputable builder familiar with these regulations is highly recommended to ensure your project meets all legal requirements and avoids future issues.
Insulation, Heating, and Ventilation (HVAC)
Garages are typically poorly insulated, designed for vehicle storage rather than human comfort. For any conversion, especially into a living space, art studio, or office, proper insulation is non-negotiable. This involves insulating the walls, ceiling, and particularly the concrete floor to prevent heat loss and gain. Extending your home’s existing HVAC system into the new garage space is ideal, ensuring consistent temperature control. If this isn’t feasible, consider installing an independent system like ductless mini-splits, which offer efficient heating and cooling. Adequate ventilation, such as exhaust fans or strategically placed windows, is also essential to maintain air quality and prevent moisture buildup, especially in areas like art studios where fumes might be present.
Electrical and Plumbing Upgrades
An existing garage typically has minimal electrical outlets and often no plumbing. Any conversion will necessitate significant electrical upgrades to support lighting, outlets for electronics, and potentially heating/cooling units. A qualified electrician should assess the current capacity and install new circuits as needed to meet safety standards. If your conversion includes a bathroom, wet bar, or utility sink, plumbing installations will be required. This can be complex, involving connecting to existing water and waste lines, and should always be handled by a certified plumber to ensure proper drainage and prevent leaks.
Damp Proofing and Waterproofing
Garages are prone to dampness and moisture ingress, particularly from the floor and walls. A robust damp-proofing and waterproofing strategy is crucial to prevent issues like mould, mildew, and structural damage in your converted space. This might involve applying damp-proof membranes to floors and walls, installing proper drainage systems around the exterior, and ensuring the existing structure is sealed against water penetration. Addressing these issues proactively will protect your investment and create a healthier indoor environment.
Budgeting and Return on Investment (ROI)
Finally, a detailed budget is essential. Account for all aspects of the renovation, from architectural fees and permits to materials, labour, and unexpected contingencies. While a garage conversion can be a significant investment, it often offers an excellent return on investment, particularly by adding valuable living square footage to your home. A well-executed conversion can increase your property’s market value and appeal, making it a wise long-term financial decision.