
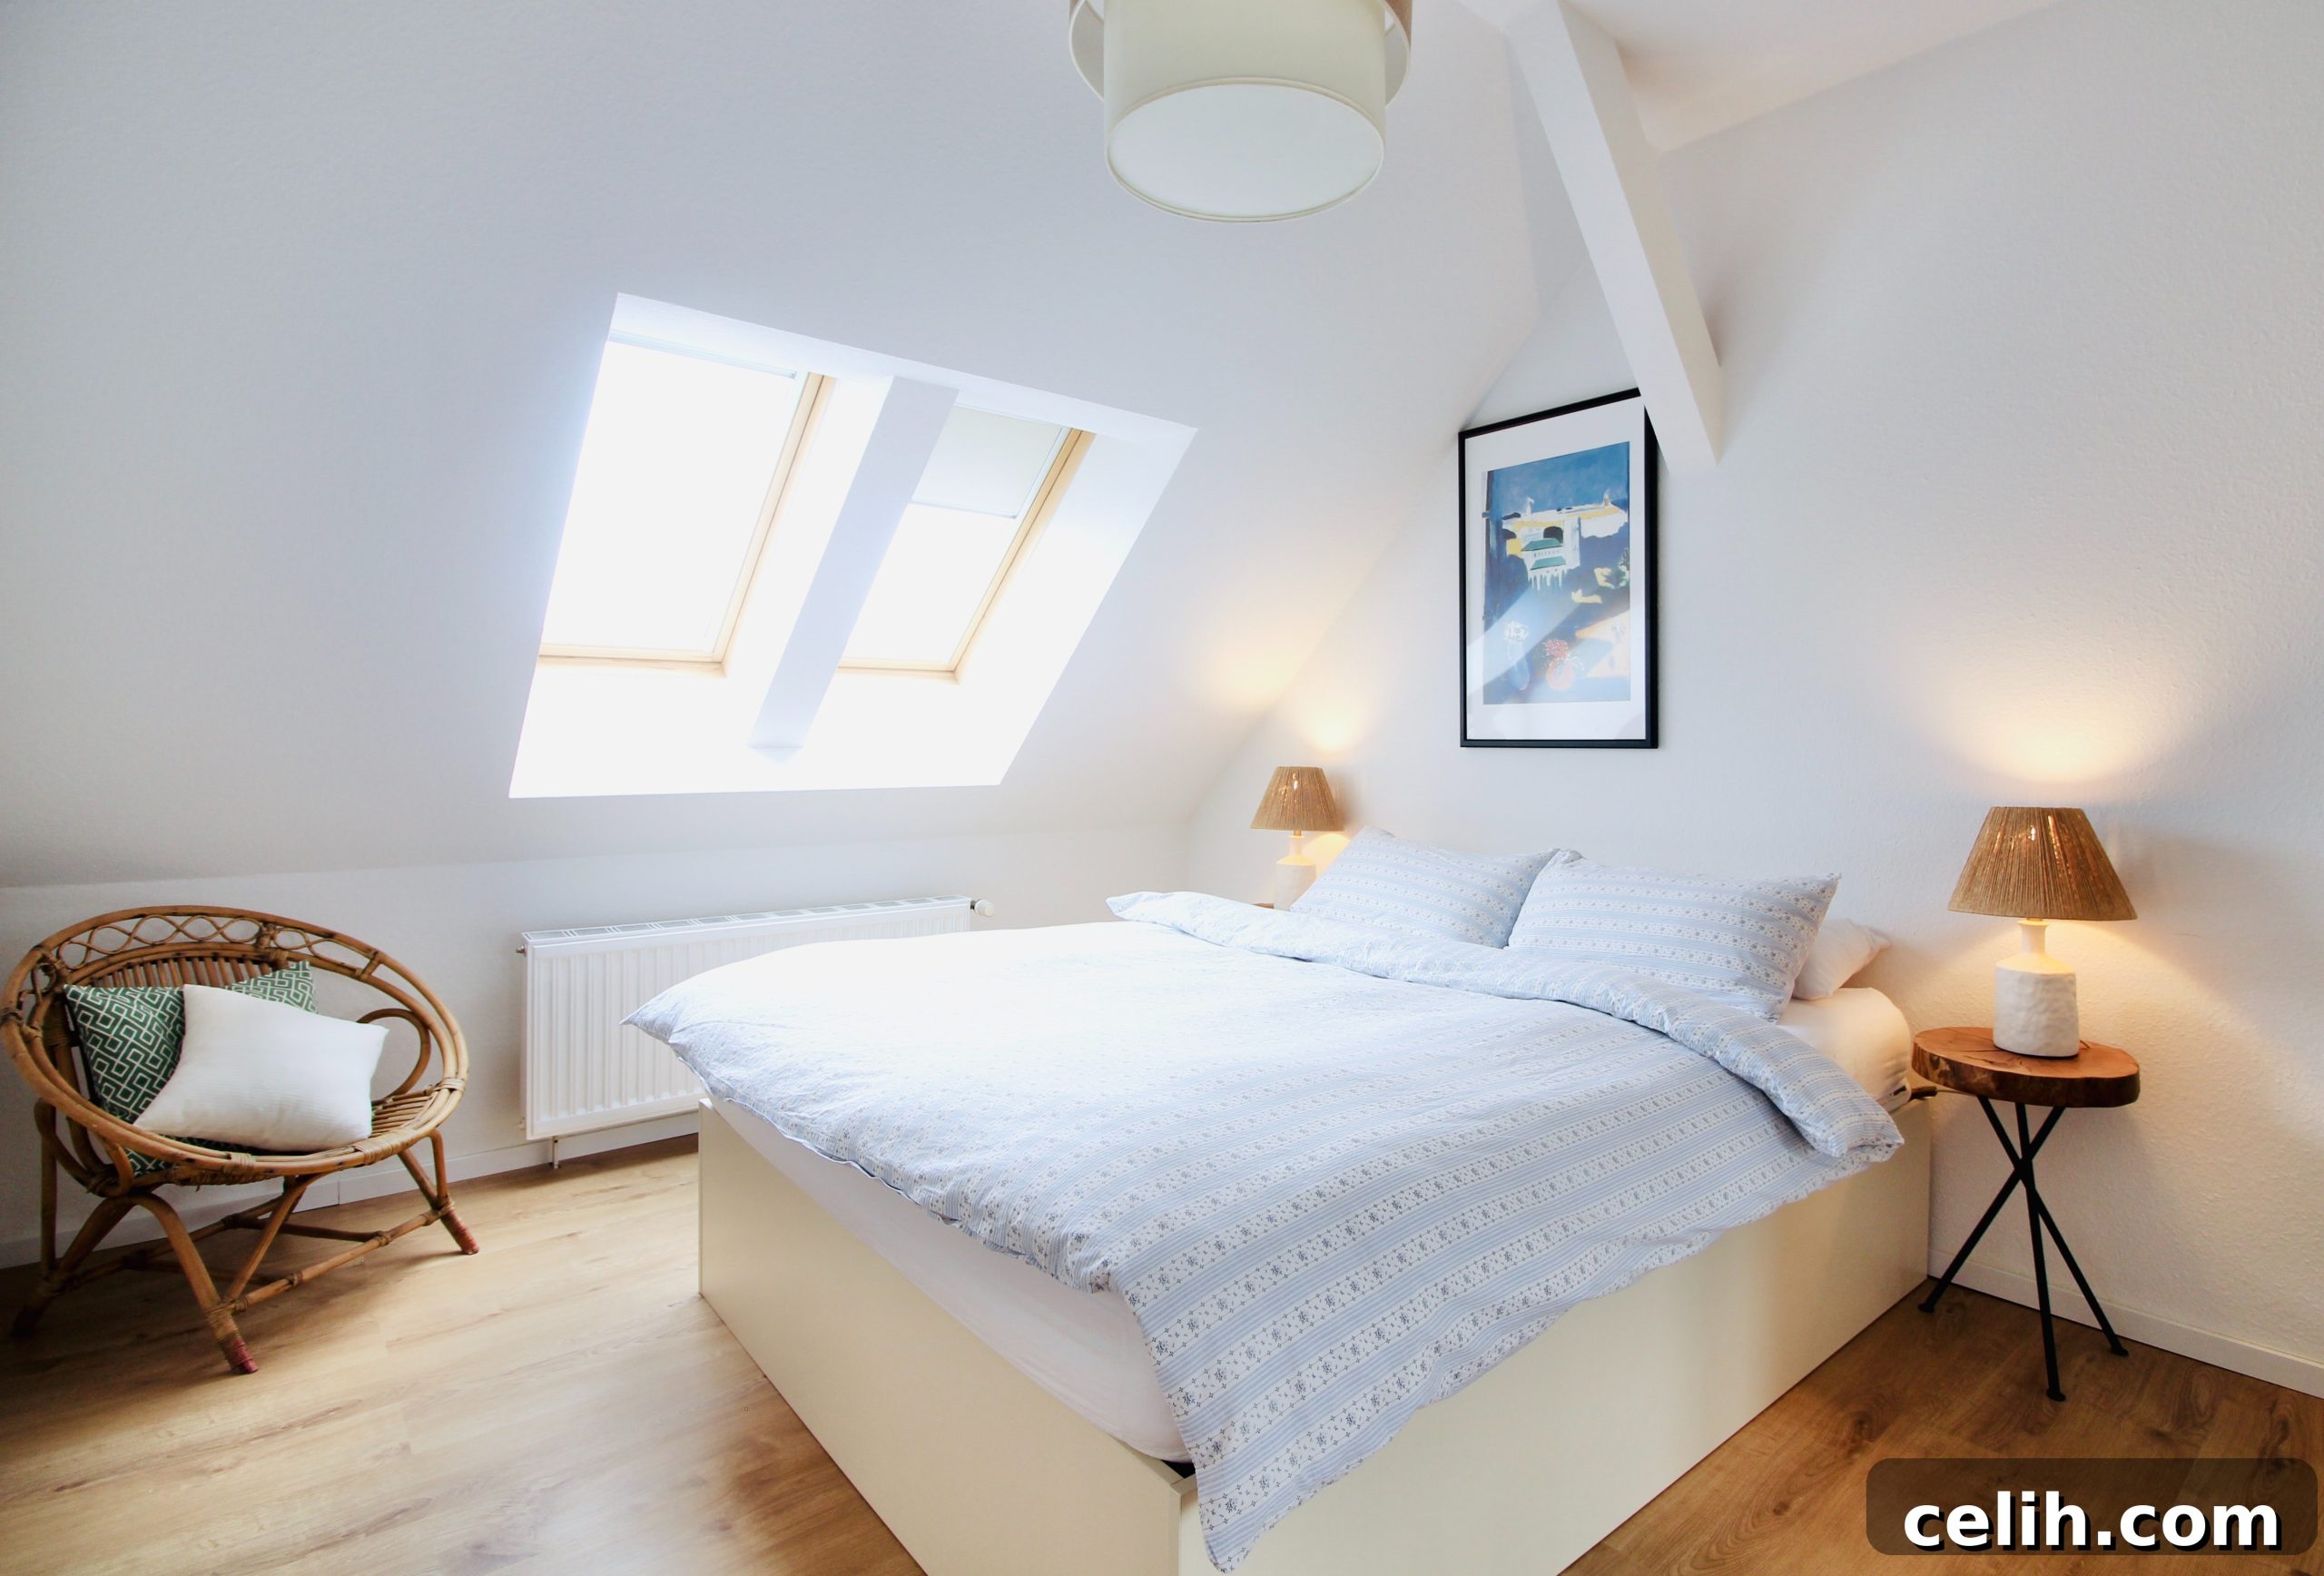
Your home holds untapped potential, and often, that potential resides directly above you. Many homeowners dream of more space, contemplating the disruptive and expensive process of moving to a larger property, without realizing they might already possess the perfect solution: their loft. Far from being merely a dusty storage area for forgotten boxes, your attic could be the hidden gem waiting to be transformed into one or even two vibrant new rooms.
If your loft boasts sufficient height and floor area, it represents a golden opportunity to create that desperately needed extra living space. Imagine a tranquil additional bedroom complete with a modern en-suite bathroom, a dedicated home office offering a quiet sanctuary away from household distractions, a creative studio, or even a cozy den for relaxation. A well-executed loft conversion doesn’t just add square footage; it enhances your lifestyle and significantly increases your property’s value.
However, converting an attic is not without its unique challenges. The distinctive sloping ceilings, the often-chilly environment, and the sometimes-awkward layouts are clear indicators that this is no ordinary room. Yet, with thoughtful planning and strategic design choices, you can seamlessly integrate this new area into the existing flow and aesthetic of your home, making it feel like a natural, indispensable extension rather than an afterthought.
Transforming Aesthetics: Painting, Furnishing, and Finer Details
One of the most effective ways to ensure your newly converted loft feels like an integral part of your home is through cohesive interior design. Start with the color palette. Opt for hues that complement or subtly echo those used throughout the rest of your property. This creates a visual continuity, making the loft feel less like an isolated addition and more like a natural progression of your home’s style. Light and neutral colors are often recommended for loft spaces, as they can help to make the area feel more expansive and brighter, especially beneficial in rooms with sloped ceilings or limited natural light.
Smart Furnishing and Storage Solutions
When it comes to furnishing your loft, coordination is key. Select furniture pieces that resonate with the style and material palette found in other rooms. Given that loft spaces often have unique dimensions and sloped walls, smart furniture choices become paramount. Embrace bespoke, built-in solutions that can neatly fit into awkward nooks and crannies, maximizing every inch of available space. Multi-functional furniture, such as ottoman storage beds, desks that fold away, or seating with integrated drawers, are invaluable in optimizing efficiency. Consider custom shelving units or wardrobes designed to follow the angle of the roof, providing ample storage without compromising the room’s aesthetic or feeling cramped.
Finishing Touches and Modern Conveniences
Beyond the major elements, it’s the smaller details that truly elevate a loft conversion from functional to fabulous. Thoughtful additions like quality window treatments, carefully chosen rugs to define zones, and well-placed artwork can inject personality and warmth. Incorporating modern conveniences, such as adding gas struts to loft windows to allow for assisted opening, can significantly enhance usability and comfort. These seemingly minor upgrades not only add a touch of luxury but also contribute to the overall impression of a well-designed, contemporary living space that effortlessly blends with the rest of your home.
Ensuring Comfort: Superior Insulation and Climate Control
One of the primary concerns with loft spaces is their susceptibility to temperature fluctuations. If your attic consistently feels colder than other areas of your home in winter and uncomfortably hot in summer, it’s likely due to inadequate insulation. Proper insulation is not just about comfort; it’s a critical investment in your home’s energy efficiency. A well-insulated loft conversion significantly reduces heat loss, preventing warmth from escaping through the roof during colder months and keeping excessive heat out during warmer periods. This not only creates a comfortable environment for the occupants of the loft but also contributes to lower energy bills for your entire household.
Insulation Types and Techniques
Effective loft insulation involves a multi-layered approach. A common and highly recommended method is to install insulation boards between and beneath the rafters. This creates a continuous thermal envelope, minimizing thermal bridging. Options range from rigid insulation boards (like PIR or phenolic foam) known for their high thermal performance in thin profiles, to more traditional mineral wool or fibreglass rolls. The choice of material often depends on available space, budget, and desired R-value. Consulting with an insulation specialist can help determine the best solution for your specific roof structure and climate.
Acoustic Considerations and Ventilation
Beyond thermal insulation, considering noise reduction is vital, especially if the loft is destined to be a bedroom or home office. Incorporating a sound-deadening quilt or acoustic plasterboard can significantly reduce airborne noise from outside or other parts of the house, creating a peaceful retreat. Furthermore, proper ventilation is crucial. While insulation traps heat, adequate airflow prevents moisture build-up and ensures healthy indoor air quality. This typically involves maintaining a breathable gap between the insulation and the roof felt, or installing specific ventilation systems to prevent condensation and protect the integrity of your roof structure.
Illuminating Your Space: Strategic Lighting Solutions
Lighting is arguably one of the most critical elements in transforming a formerly dark and forgotten attic into a bright, inviting living space. Most loft conversions benefit immensely from the introduction of natural light, which can be achieved through various window types. Rooflights (also known as Velux-style windows) are generally the simplest and most cost-effective to install, providing abundant overhead light without significantly altering the roofline. They are highly effective in flooding the space with natural illumination and connecting the room with the sky.
Harnessing Natural Light
For those seeking more than just light, dormer windows offer additional benefits. While more complex and expensive to install, a dormer not only provides superb natural light and ventilation but also significantly increases the usable floor area and offers improved outward views. Different dormer styles, such as flat-roof, gable, or L-shaped, can dramatically change the external appearance of your home and the internal feel of the loft. Gable-end windows, if your property allows, can also be a fantastic way to introduce light and offer panoramic vistas, making the room feel larger and more open.
Creative Artificial Lighting
Beyond natural light, a well-designed artificial lighting scheme is essential for functionality and ambiance, especially for evenings or darker days. For sloped ceilings, traditional pendant lights might not be practical. Instead, track lights and downlights (recessed spotlights) are ideal solutions. Track lighting offers flexibility, allowing you to direct light precisely where it’s needed, while downlights provide a clean, unobtrusive wash of light. Incorporating layered lighting – a combination of ambient (general), task (for specific activities like reading or working), and accent (to highlight features) – can transform the room.
Setting the Mood with Lighting
To infuse your new room with warmth and make it feel truly snug and integrated into your home, don’t overlook the power of ambient lighting. Adding a couple of floor lamps, table lamps, or even wall-mounted sconces can soften the overall illumination, create cozy corners, and add a comforting glow. Dimmers are also highly recommended, allowing you to adjust the intensity of the lights to suit different moods and activities. With thoughtful lighting design, your converted loft will quickly transition from a stark attic into a welcoming and cherished part of the family home.
Designing Your Canopy: Innovative Ceiling Ideas
The ceiling of your loft conversion is a crucial element that dictates not only the aesthetic but also the functionality and perceived spaciousness of the room. Depending on your home’s structure and the type of conversion undertaken, you might discover a surprising amount of vertical space. However, careful consideration must be given to insulation and structural integrity to ensure the loft remains comfortable and safe. There’s a myriad of ideas for loft ceilings, each influencing the room’s character and how much of that vertical volume you wish to preserve.
Embracing Vertical Space
Some homeowners prefer to fully embrace the architectural drama of their roofline, opting for a vaulted ceiling that exposes the full arch of the roof. This can create an incredibly airy and grand feeling, often making the space feel much larger than it is. For those who appreciate a more rustic or industrial aesthetic, leaving support beams exposed can add character and a sense of history, becoming a unique design feature in itself. This approach celebrates the structural elements, transforming them into a focal point rather than concealing them.
Structural and Aesthetic Choices
Conversely, others might prefer a more traditional, flat ceiling. This choice can simplify lighting installations, make furnishing easier, and provide a familiar, cozy atmosphere. Flat ceilings can also be beneficial if additional insulation or services (like wiring for integrated speakers) need to be hidden above. The material choice for your ceiling also plays a significant role, ranging from standard plasterboard for a smooth, contemporary finish to tongue-and-groove paneling for a warmer, cabin-like feel. Integrating large roof windows or dormers into the ceiling design is another popular choice, maximizing natural light and offering sky views, regardless of whether the ceiling is vaulted or flat.
Balancing Form and Function
Ultimately, the best ceiling idea for your loft will depend on your personal style, the intended use of the room, and practical considerations. It’s vital to balance aesthetic desires with the practical necessities of insulation, soundproofing, and structural integrity. Regardless of the design you choose, always ensure that your ceiling plan accounts for robust insulation to keep the loft warm in winter and cool in summer, and that any modifications do not compromise the structural strength of your roof. Expert consultation is always recommended to ensure safety and compliance with building regulations.
Planning for Success: Navigating Your Loft Conversion Journey
Embarking on a loft conversion project is a significant undertaking that requires careful planning and adherence to various regulations. Before any work begins, it’s crucial to understand the legal and practical aspects involved to ensure a smooth and successful transformation.
Understanding Regulations and Permissions
The first step is to ascertain whether your proposed loft conversion requires planning permission. Many conversions fall under “permitted development” rights, meaning they can proceed without a full planning application, provided they meet specific criteria regarding size, height, and appearance. However, if your plans exceed these limits, or if your property is in a conservation area or is listed, planning permission will be necessary. Regardless of planning permission, all loft conversions must comply with stringent building regulations. These cover aspects like structural stability, fire safety, insulation, soundproofing, and access (staircases). Ignoring these can lead to costly remedial work or even legal issues.
Key Feasibility Checks
A fundamental assessment involves checking the feasibility of your loft. Is there adequate headroom, typically at least 2.2-2.4 meters at the highest point? What is the current roof structure – is it a traditional cut roof or a modern trussed roof? Trussed roofs often require more extensive and costly structural modifications to create usable space. The existing floor joists will also need evaluation to ensure they can support the additional weight of a new floor, furniture, and occupants. Furthermore, consider the placement and design of the staircase; it must be safe, functional, and comply with building regulations, ideally integrating seamlessly into your existing home layout without compromising an existing room.
Budgeting and Professional Guidance
A realistic budget is essential. Loft conversions can vary widely in cost depending on the complexity, materials, and type of conversion (e.g., rooflight, dormer, or mansard). Obtain detailed quotes from reputable builders and always factor in a contingency fund (typically 10-15% of the total cost) for unforeseen expenses. Engaging experienced professionals, including an architect or designer specializing in loft conversions and a reputable builder, is highly recommended. Their expertise will ensure your project is well-designed, compliant with all regulations, and executed to a high standard, saving you time, money, and stress in the long run.
Conclusion: The Enduring Benefits of a Loft Conversion
A loft conversion is more than just an extension; it’s an intelligent investment in your home and lifestyle. It unlocks dormant potential, providing the much-needed additional space without the hassle and expense of moving. From an extra bedroom or a dedicated home office to a creative studio or a personal sanctuary, the possibilities are vast. By focusing on smart design, effective insulation, strategic lighting, and professional planning, you can transform your attic into a seamless, comfortable, and valuable part of your home, significantly enhancing its appeal and market worth for years to come.