
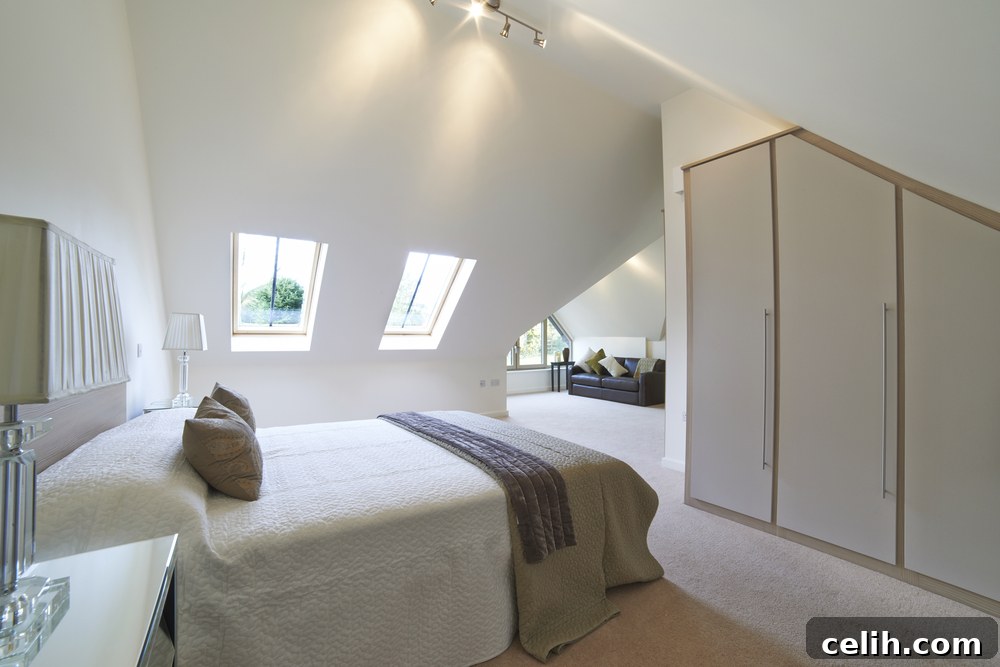
The often-neglected loft space holds immense potential, frequently serving as a mere repository for rarely used items. Yet, transforming this area into a functional and aesthetically pleasing part of your home through a loft conversion is one of the most impactful renovation projects you can undertake. It’s an exceptional way to significantly enhance your living space, offering versatile options for expansion, whether you require an additional bedroom, a dedicated home office, a luxurious bathroom, or even a creative studio. Modern interior design has completely reshaped the perception of loft spaces, moving beyond the cramped, dusty attics of yesteryear. Today, designers leverage these elevated areas to infuse homes with an abundance of natural light, openness, and undeniable value. If you’re contemplating such a transformation and seeking inspiration, particularly on how to maximize illumination, delve into these illuminating loft conversion ideas designed to brighten every corner of your home.
Embrace and Optimize Awkward Spaces
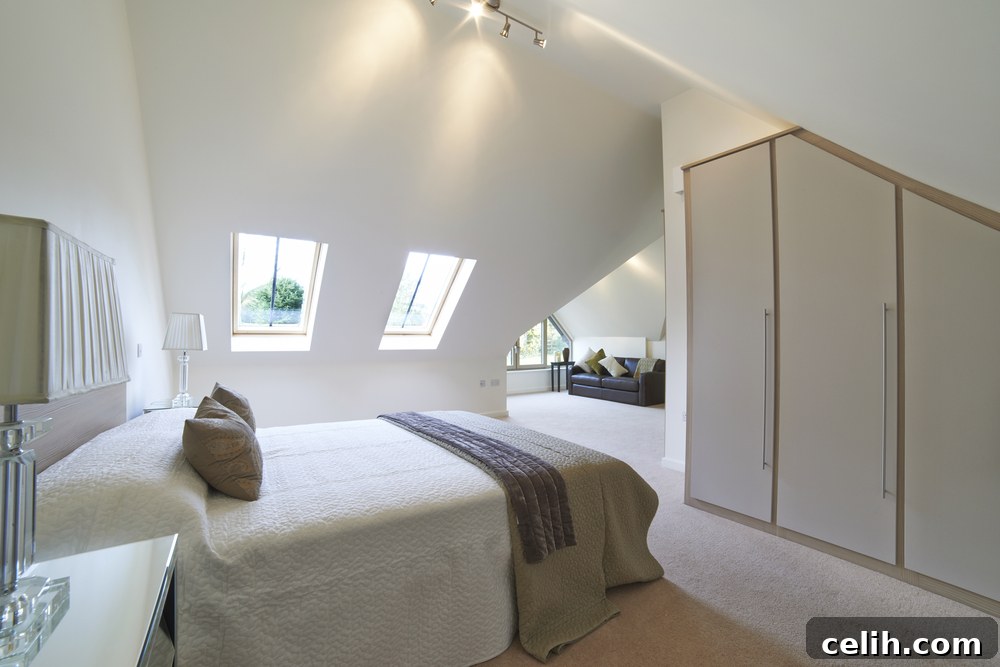
Even if your loft space appears to be on the smaller side or characterized by challenging angles and sloped ceilings, don’t despair. These perceived limitations can be transformed into unique design opportunities. The key lies in intelligent planning and bespoke solutions. Consider building handy recesses and custom storage into the eaves. This ingenious approach effectively utilizes every available inch, creating invaluable storage without encroaching on the main floor area. Such built-in solutions, ranging from sleek wardrobes and drawers to concealed cupboards, free up precious space for essential furniture in your loft room. Moreover, these recesses aren’t just for storage; they can also serve as perfect nooks for installing discrete lighting fixtures, such as spotlights or small lamps, ensuring that even the most remote corners of the room are bathed in a warm glow.
Beyond traditional storage, embrace the unique contours of your loft by designing custom shelves, desks, or seating areas that fit perfectly into difficult corners or under sloped ceilings. This strategy not only avoids wasted space but also contributes to an open, airy ambiance. Bulky, freestanding furniture can cast shadows and make a room feel cramped, whereas bespoke solutions integrate seamlessly, enhancing the flow and light. Think about integrated window seats with hidden storage underneath, or bespoke bookshelves that follow the line of the roof. By making these “awkward” spaces work for you, you create a loft room that feels expansive, organized, and brilliantly lit, reflecting light rather than absorbing it with clutter. This thoughtful approach ensures every element contributes to a sense of spaciousness and luminosity, making the most of your unique architectural canvas.
Decoration is Key: Maximizing Light Through Design
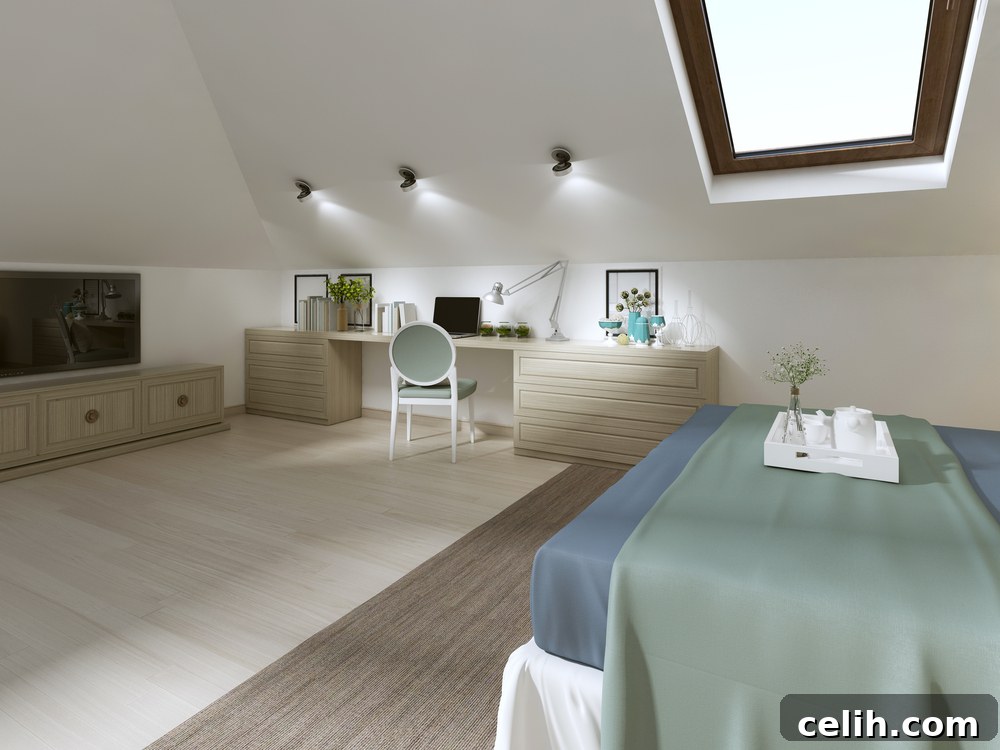
When it comes to decorating your newly converted loft, the power of a light-coloured scheme cannot be overstated. This isn’t just a trend; it’s a timeless design principle that dramatically impacts the perception of space and light. Utilizing lighter hues, especially various shades of white, cream, or soft pastels, is a classic design tip that possesses the remarkable ability to not only brighten a room but also make it appear significantly larger than its actual dimensions. These colours reflect both natural and artificial light more effectively than darker shades, preventing the space from feeling enclosed or shadowed.
Beyond paint colours, strategically introduce brightly coloured bedding, textiles, and soft furnishings to further amplify the light and inject personality, preventing the space from feeling stark or overly clinical. Think about vibrant cushions, patterned throws, or colourful rugs that draw the eye and reflect light in subtle ways. Fabric choices also play a role; opting for lighter, breathable materials like cottons and linens will keep the space feeling fresh and airy. Furthermore, one of the most effective and often underutilized tools in a designer’s arsenal is the strategic placement of mirrors. Where possible, install large mirrors directly opposite windows or in corners where natural light can strike them. This simple yet powerful technique allows sunlight to be bounced and reflected deep into the room, effectively doubling the light source and creating an illusion of greater depth and space. Consider incorporating other reflective surfaces such as high-gloss furniture finishes, metallic accents, or glass elements, which all work in harmony to scatter light and enhance the overall luminosity of your loft conversion, transforming it into a truly radiant retreat.
Consider a Dormer Loft Conversion: Unlocking Natural Light
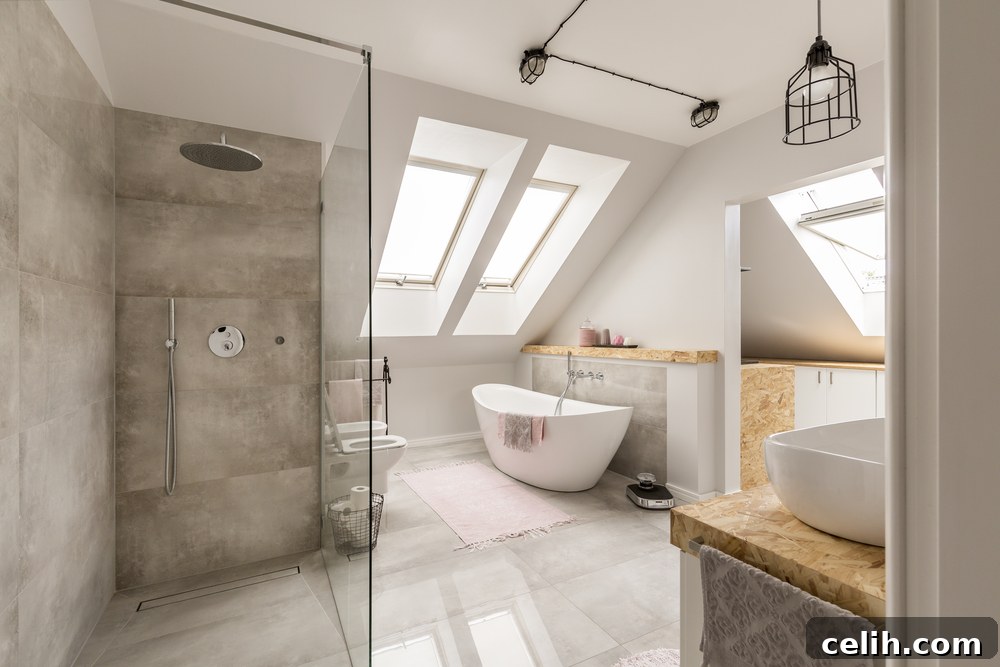
Natural light is arguably the most desirable element in creating an illuminated, open, and inviting living space. While installing standard skylights can certainly introduce some light, sometimes the unique architectural constraints of a roof or the desire for more expansive views call for a more significant intervention. This is where a dormer loft conversion truly shines. A dormer is a structural extension that protrudes vertically from the slope of the roof, creating additional headroom and usable floor area within the loft. There are several types of dormers, including flat-roof dormers, gable dormers, hip-to-gable dormers, and L-shaped dormers, each offering distinct aesthetic and spatial advantages. For instance, a flat-roof dormer typically provides the maximum amount of internal space and the largest windows, making it an excellent choice for light maximization.
If your budget permits, investing in a dormer loft conversion is highly recommended. The fundamental benefit of a dormer is its ability to replace the restrictive slopes in a roof with a boxed-shaped structure, thereby allowing for the installation of full-sized, vertical windows. Unlike skylights, which lie flush with the roof and often offer only glimpses of the sky, dormer windows provide expansive views, excellent ventilation, and a flood of direct natural light. This transformative architectural feature dramatically alters the feel of the loft, making it feel less like an attic and more like a conventional room.
To truly get creative and maximize the impact of your dormer, consider installing French doors that open onto a Juliet balcony or a full outdoor balcony, if planning permission allows. This not only brings in an incredible amount of light and fresh air but also creates an eye-catching, architectural feature that elevates your home’s exterior appeal. A balcony offers an invaluable connection to the outdoors, providing a private retreat or a charming spot for morning coffee, differentiating your loft conversion from typical renovations and adding significant lifestyle value. Whether it’s a bedroom, a study, or a living area, a dormer conversion with generous windows and possibly a balcony can truly unlock the full potential of your loft, turning it into a bright, airy, and highly desirable space.
Explore Your Lighting Options: A Symphony of Illumination
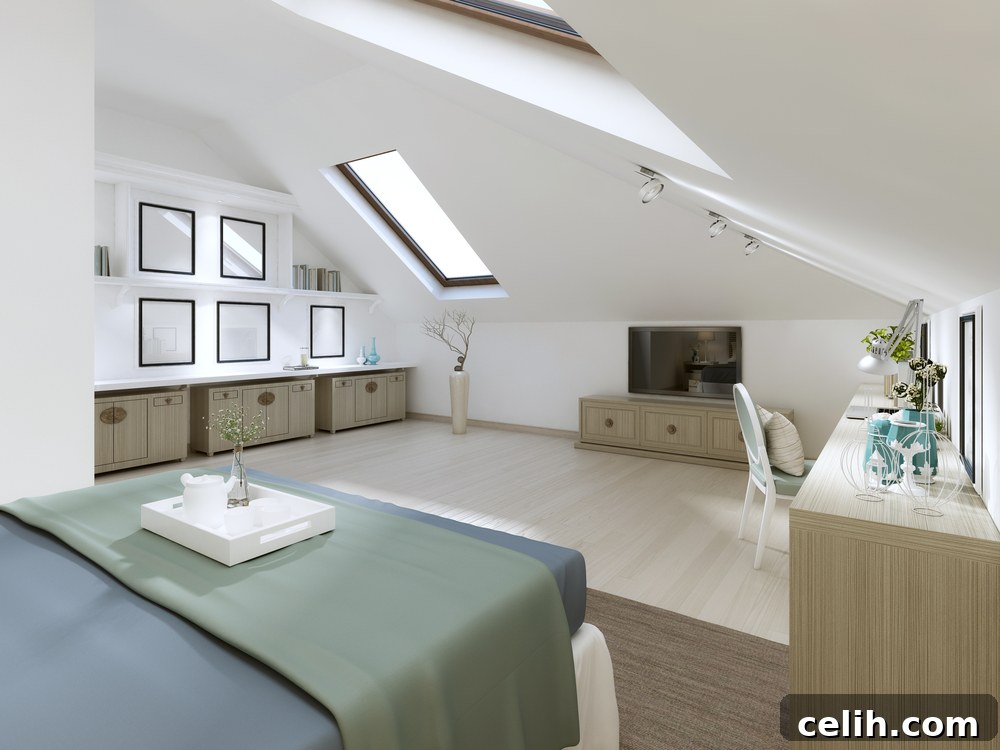
While a dormer loft conversion offers unparalleled access to natural light, it’s understandable that such an extensive project might not be within everyone’s budget or feasible for every property. However, this absolutely does not mean you cannot achieve a beautifully lit loft space. The art of effective lighting design lies in the harmonious combination of natural and artificial light sources. Artificial lighting can be strategically employed to supplement natural light, eliminate dark spots, and create a desired ambiance, ensuring your loft is bright and inviting around the clock.
To illuminate a room effectively and maintain a sense of height in your loft conversion, consider a layered approach to lighting: general, task, and accent lighting. For general illumination, recessed spotlights are an excellent choice as they are discreet, provide even light distribution, and do not intrude on the headroom, making them ideal for sloped ceilings. For areas requiring focused illumination, such as a reading nook, a desk, or a vanity, incorporate task lighting. This could be in the form of adjustable wall-mounted lights, sleek pendant lights, or strategically placed floor or table lamps that direct light precisely where it’s needed.
Wall lights or sconces are fantastic for providing accent lighting, creating a warm, ambient glow, and highlighting architectural features or artwork. They can wash walls with light, making the space feel larger and more welcoming. Additionally, flexible LED strip lighting can be installed subtly under shelving, along the eaves, or behind headboards to provide a soft, diffused light that adds depth and modern sophistication. Companies specializing in loft solutions, like Instaloft, often offer various integrated loft lighting options designed to suit the unique characteristics of loft spaces, providing easily controllable illumination. Don’t forget the power of dimmer switches for all artificial lights, allowing you to adjust the intensity and mood of the room throughout the day and evening. By thoughtfully combining different types of artificial lights with whatever natural light is available, you can craft a loft space that is not only functional but also radiates warmth, style, and a sense of expansive illumination.
All images courtesy of Shutterstock.