
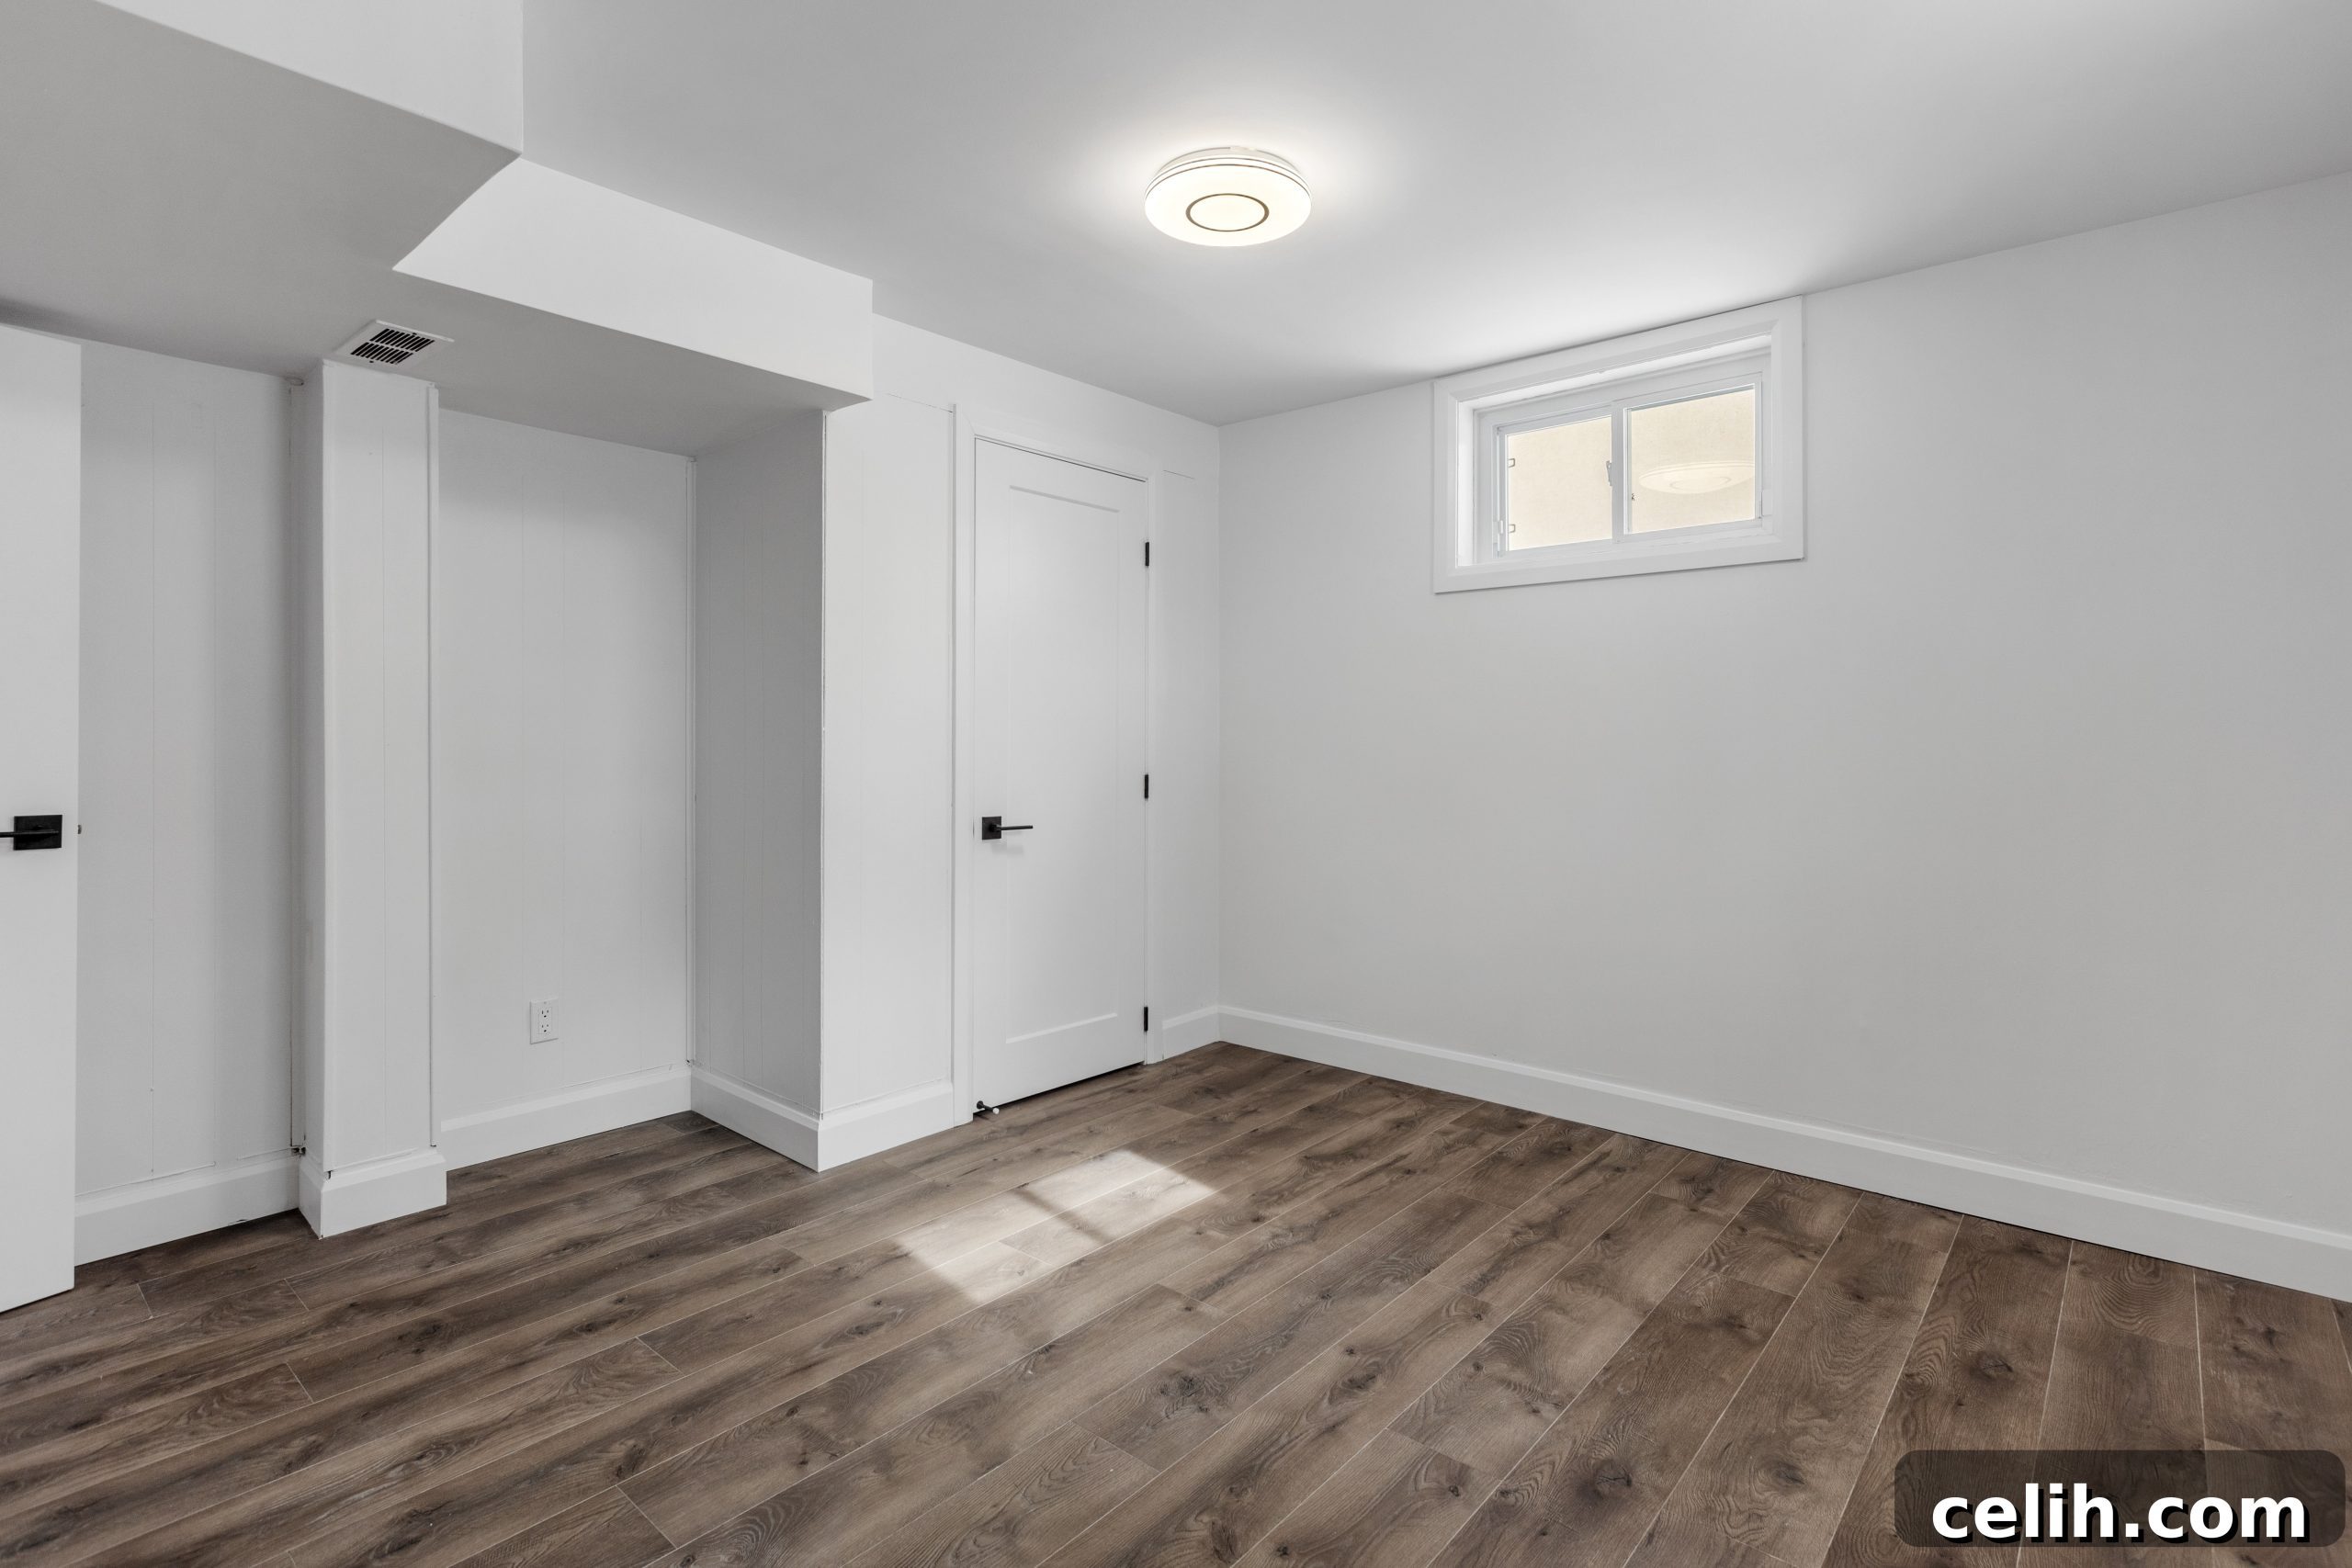
Transforming an unfinished basement into a vibrant, functional living space is a dream shared by countless homeowners, and for good reason. The allure of a finished basement is undeniable – it’s an opportunity to unlock untapped potential within your own home. Imagine gaining a much-needed extra bedroom, a dedicated home office, a state-of-the-art entertainment zone, a personal gym, or simply a spacious family room. Beyond the immediate lifestyle benefits, a thoughtfully executed basement remodel can significantly enhance your property’s value, offering a strong return on investment. This rare chance to design a space entirely from scratch, tailored precisely to your family’s needs and aesthetic preferences, is incredibly exciting. However, this level of creative freedom can also feel a little overwhelming, especially if it’s your inaugural venture into such a significant home renovation. If you’re eager to embark on this journey to transform your basement but find yourself unsure where to begin, these essential tips will serve as your comprehensive guide, helping you navigate the process with confidence and clarity.
1. Seek Professional Expertise and Guidance
Before any demolition begins or paint colors are chosen for your basement finishing project, the most crucial first step is to consult with qualified home remodeling professionals. Hiring experts isn’t just a suggestion; it’s an investment in the safety, longevity, and success of your basement renovation. A professional inspection of your basement is paramount, particularly if you’re uncertain about its current structural integrity, moisture levels, or specific technical aspects. These specialists possess the knowledge to identify potential issues like foundation cracks, water seepage, or inadequate ventilation that might not be obvious to an untrained eye. Addressing these problems proactively can save you significant time, money, and headaches down the line.
Beyond problem identification, experienced contractors and designers can provide invaluable advice on various unfinished basement ideas, helping you brainstorm layouts that maximize space, incorporate essential utilities, and align with your vision. They understand local building codes, permit requirements, and safety regulations – all vital components for a compliant and secure finished space. From structural considerations to plumbing, electrical, and HVAC systems, a professional general contractor or specialized expert will guide you through the complexities, ensuring your project is completed efficiently, safely, and to the highest standards. Their expertise will not only help you plan and execute the project but also ensure it meets all legal requirements, contributing to the long-term value and habitability of your home.
2. Strategically Integrate Dedicated Storage Solutions
The basement has long served as the default storage area for countless households, a natural repository for seasonal gear, holiday decorations, tools, and bulk-purchased home essentials. Its inherent characteristics—often dark, cool, and spacious—make it an ideal environment for storing a wide array of items. When embarking on a basement finishing project, it’s tempting to convert every square inch into living space. However, completely abandoning the basement’s traditional role as a storage hub can lead to clutter spilling into other areas of your home. The key is to strike a thoughtful balance.
Rather than eliminating storage, embrace it with smart, integrated solutions. With a plethora of creative finished basement ideas, you can design storage that is both highly functional and aesthetically pleasing. Consider built-in shelving units, custom cabinetry, or cleverly concealed closets that blend seamlessly with your new decor. Multi-functional furniture, such as ottomans with hidden compartments or beds with integrated drawers, can also provide discreet storage without sacrificing living space. Think about vertical storage to maximize wall space, or even dedicating a small, climate-controlled utility room within your finished basement for sensitive items. By planning for storage from the outset, you ensure that your beautifully finished basement remains organized, functional, and free from clutter, enhancing both its usability and visual appeal without having to give up this valuable resource completely.
3. Prioritize Comprehensive Insulation for Comfort and Efficiency
Insulating your basement walls is far more than a luxury; it’s a critical step towards creating a comfortable, energy-efficient, and moisture-resistant living area. Proper insulation, particularly on exterior walls, plays a vital role in preventing condensation, a common issue in below-grade spaces, especially in chilly climates or areas with significant temperature fluctuations. Condensation can lead to mold growth and structural damage, so proactive prevention is essential.
Beyond moisture control, robust wall insulation in the basement significantly enhances your home’s overall thermal envelope. By minimizing heat loss during colder months and heat gain in warmer ones, it contributes directly to substantial energy savings and a noticeable reduction in your monthly heating and cooling bills. It also creates a more stable and comfortable indoor environment, eliminating the cold, damp feeling often associated with unfinished basements. When selecting insulation, options range from rigid foam boards, which offer excellent R-value and moisture resistance, to spray foam, which provides an airtight seal, and traditional fiberglass batts, often used in conjunction with a vapor barrier. However, it is absolutely crucial not to install wall insulation if you have any existing water leakage issues from the outside. Trapping moisture behind insulation can exacerbate problems, leading to a flooded basement, severe mold infestation, and costly structural damage. Always address and resolve all water intrusion problems completely before proceeding with any insulation installation.
4. Maximize Illumination with Strategic Light Sources
One of the most common challenges in basement finishing is the inherent lack of natural light. Unlike above-ground rooms, most basements receive minimal, if any, direct sunlight, which can make them feel dim, enclosed, and unwelcoming. Overcoming this requires a deliberate and strategic approach to lighting design, combining both natural and artificial sources to create a bright, inviting atmosphere. Before finalizing your basement design, explore every possibility for incorporating natural light. If permitted by local building codes and feasible for your property, installing egress windows or larger window wells can dramatically increase the influx of sunlight, instantly transforming the space. Consider glass block windows in areas where privacy is key but light is desired, or even light tubes that can channel sunlight from the roof down into specific areas of the basement.
However, artificial lighting will always be paramount. A layered lighting scheme is typically the most effective. This involves a combination of ambient lighting (general illumination, often achieved with recessed lights or flush-mount fixtures), task lighting (focused light for specific activities, like reading nooks or workspaces, using pendant lights or table lamps), and accent lighting (to highlight architectural features or artwork, using track lighting or wall sconces). The right light fixtures, chosen for both style and functionality, can go a long way in making your basement space feel more appealing, expansive, and comfortable. Pay attention to bulb temperature – warmer tones often create a cozier ambiance, while cooler tones can make a space feel more energetic. Adding dimmer switches for different lighting zones allows you to adjust the mood and intensity, ensuring your finished basement is bright and cheerful when needed, and warm and intimate for relaxation.
5. Ensure Proper Emergency Egress Points for Safety
Safety should always be a non-negotiable priority in any home renovation, especially when finishing a basement. A crucial aspect of this is ensuring the creation of proper emergency exits, often referred to as egress points, which are typically mandated by residential building codes. These codes specify particular requirements for areas of escape in habitable rooms, designed to provide occupants with a safe and clear path out of the home during emergencies such as a fire or carbon monoxide leak. It is absolutely vital to ensure you have adequately sized and easily accessible areas of escape to prevent entrapment and ensure the well-being of anyone using the basement space.
If your finished basement is intended to include a bedroom or any other sleeping area, the requirement for an egress window or door becomes even more stringent. These openings must meet specific size criteria for both height and width, and their sills must be within a certain distance from the floor, all to allow for easy exit. Moreover, they must lead directly outside without requiring special tools or knowledge to open. Even if the basement is used solely for recreation or general living space, having a clear and easy way to escape during an emergency is paramount. Consult with your local building department or a professional contractor to understand and adhere to all applicable egress codes. Proper emergency exits not only comply with legal requirements but, more importantly, provide peace of mind and are a critical safety feature that protects your family and enhances the overall value and habitability of your home.
6. Implement Robust Waterproofing Solutions
Without a doubt, waterproofing your basement walls should be at the very top of your priority list when planning any finishing project. The presence of moisture or water intrusion is not only detrimental to the structural integrity of your home but can also quickly ruin your newly finished spaces, leading to mold growth, musty odors, and expensive repairs. Proactive waterproofing is an essential foundational step that must be completed effectively before any other finishing work commences.
The process typically involves addressing both interior and exterior sources of moisture. For the interior walls, specialized waterproofing products that resemble thick paint are commonly used. These coatings are designed to fill the microscopic pores in concrete or masonry walls, creating a durable barrier that prevents water vapor and minor seepage from penetrating the living space. For optimal results, these coatings should always be applied to bare, clean walls. Begin by thoroughly removing any loose paint, efflorescence (white powdery sprouting), or crumbling substances with a sturdy scrubbing brush and scraper. Then, clean the walls meticulously with a masonry cleaner to ensure the surface is free of dirt, grease, and any remaining powdery residue, allowing for maximum adhesion of the waterproofing product. Always follow the manufacturer’s safety and application directions carefully, including recommendations for multiple coats and drying times. When applying masonry waterproofing products, avoid spreading them too thinly; the goal is to create a robust, consistent layer that effectively fills every tiny hole and crack, establishing a steady and impenetrable waterproofing layer. For more severe issues, such as exterior water problems or foundation cracks, consulting a professional waterproofing contractor is highly recommended to explore external solutions like French drains, sump pump installations, or foundation repairs, ensuring a truly dry and healthy basement for decades to come.
Finishing a basement is more than just adding square footage; it’s a transformative project that offers a rare and exciting opportunity to develop a state-of-the-art design, tailored specifically to your family’s lifestyle and needs. From creating an inviting guest suite to an ultimate entertainment hub, the possibilities are virtually limitless. However, the scope of such a renovation can feel daunting, making it challenging to know precisely where to begin, especially if it’s your first time tackling a basement conversion. By diligently keeping these essential tips in mind – seeking professional guidance, planning for practical storage, ensuring proper insulation, maximizing light, prioritizing safety with egress, and implementing robust waterproofing – you will be well-equipped to sort out your plans, avoid common pitfalls, and confidently move forward. These foundational steps will help you lay the groundwork for a successful and rewarding basement finishing project, ultimately creating a beautiful, functional, and valuable extension of your home.